BUYING GUIDEChoose bifolds when opening up the room is your priority and you have somewhere for the panels to stack. Choose sliders when the view with the doors shut and keeping furniture clear of swinging leaves matter most. Everyday access can decide the choice before frame styling does.
Read the guide →BUYING GUIDEPanel count is only half a bifold specification. Stacking direction, opening direction and the daily-access leaf determine whether the arrangement works in your room. Approve an annotated plan and elevation rather than a configuration code alone.
Read the guide →BUYING GUIDETrack count describes the paths panels can travel along; it does not tell you which panels actually move. For a useful comparison, request a plan showing fixed panels, moving panels, their parked position and the resulting clear passage.
Read the guide →BUYING GUIDEA sightline is a visible frame dimension at a particular location. A slim central interlock can improve the view, but it tells you nothing by itself about the outer frame, handles, threshold or how much the door opens.
Read the guide →BUYING GUIDEFrench doors are worth considering for a familiar hinged daily entrance, particularly where both leaves have room to swing. Sliding doors suit layouts where keeping the room and patio free of a swing arc matters. Compare the actual clear openings before deciding which gives more access.
Read the guide →BUYING GUIDEFor a smaller opening, useful passage and convenient operation are often more valuable than a dramatic panel arrangement. Start with a single door plus fixed glass, French doors and a permitted slider before assuming bifolds are the right fit.
Read the guide →BUYING GUIDELarge openings need three plans: how the glazing will look, how it will operate and how it will reach the opening. Resolve structural support and handling before choosing very large panes or a recessed frame.
Read the guide →BUYING GUIDEThe right patio door should work when you want to let the dog out, bring in shopping or step outside in the rain. Decide how you will use one small opening before choosing the fully open arrangement.
Read the guide →BUYING GUIDEA low threshold is a coordinated construction detail, not simply a door option. The frame, inside floor, outside surface, drainage and exposure must work together. Agree a drawn section before the floor or patio levels are fixed.
Read the guide →BUYING GUIDEA lantern adds a raised, framed feature above the room; a flat rooflight offers a simpler opening towards the sky. Choose the effect you want from below, then compare glass, opening options and roof construction on the same basis.
Read the guide →BUYING GUIDEStructural opening, finished upstand and overall frame are different measurements. A rooflight or lantern described as the same nominal size can require a different opening from another system. Use the chosen supplier’s drawing to reconcile them.
Read the guide →BUYING GUIDEPosition a lantern to serve the room below, particularly the darker space away from vertical glazing. The biggest lantern that fits the roof is not automatically the best: beams, light fittings, furniture and summer comfort all affect the result.
Read the guide →BUYING GUIDEComfort depends on the room as a whole. Compare heat loss, solar gain, daylight and ventilation separately; choosing solar-control glass alone does not establish that an extension will be comfortable throughout the year.
Read the guide →BUYING GUIDEChoose fixed rooflights for daylight where ventilation is provided elsewhere. Consider opening rooflights when high-level ventilation is part of the room design, and include access, controls, wiring and maintenance in the comparison.
Read the guide →BUYING GUIDEPlan safe cleaning access and realistic rain-noise expectations before ordering roof glazing. Self-cleaning coatings do not remove the need for inspection or every type of cleaning, and standard rooflights must not be treated as walk-on surfaces.
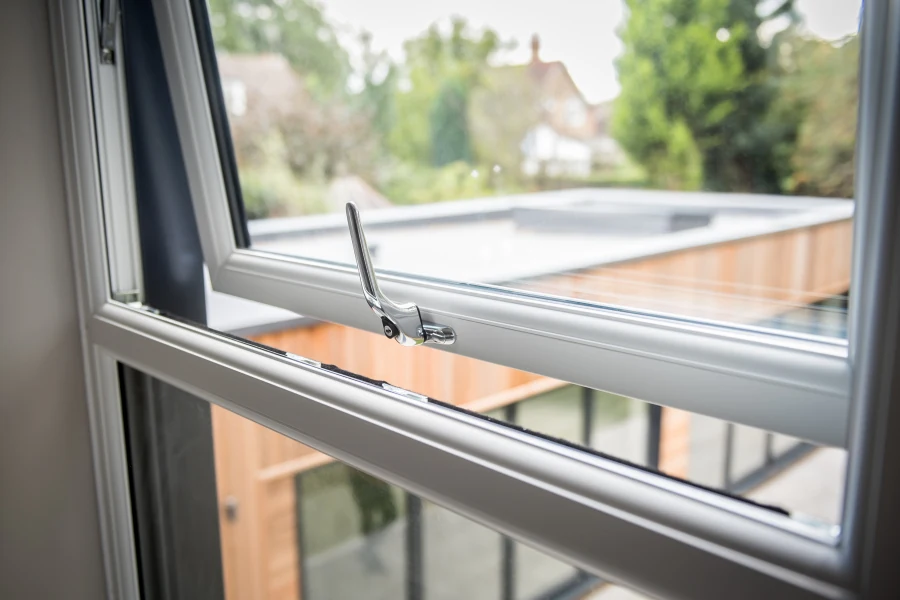
Read the guide →BUYING GUIDEChoose window operation room by room, then coordinate the external appearance. Casement and tilt-and-turn describe how a window opens; flush and heritage mainly describe styling. Those labels are not interchangeable performance specifications.
Read the guide →BUYING GUIDEIdentify the problem before choosing a glass upgrade. Draughts, cold surfaces, traffic noise, condensation and overheating have different causes. The frame, vents, seals and installation matter alongside the glass.
Read the guide →BUYING GUIDEAn opening style is useful only if you can reach its handle, clear its moving sash and maintain it safely. Check the window in the furnished room, not just on an empty elevation.
Read the guide →BUYING GUIDEChoose a hinged leaf for a straightforward everyday doorway, French doors for a wider occasional connection, and sliding doors when you can provide a clear parking space instead of a swing arc. Include the adjacent fixed glazing in the same design.
Read the guide →BUYING GUIDEInternal glazing can divide rooms while sharing light, but first decide what separation you need: visual definition, privacy, less noise or control of smells. Those outcomes call for different glass, seals, layouts and evidence.
Read the guide →BUYING GUIDEVisual privacy and acoustic separation are different specifications. Obscure glass can soften a view without stopping speech; a sealed door may help separation but still needs evidence for any claimed acoustic rating.
Read the guide →BUYING GUIDESteel-look describes an appearance; it does not identify the material. Compare actual steel and aluminium proposals by frame sections, joints, finish, operating type and required performance, rather than assuming a similar black grid means the same product.
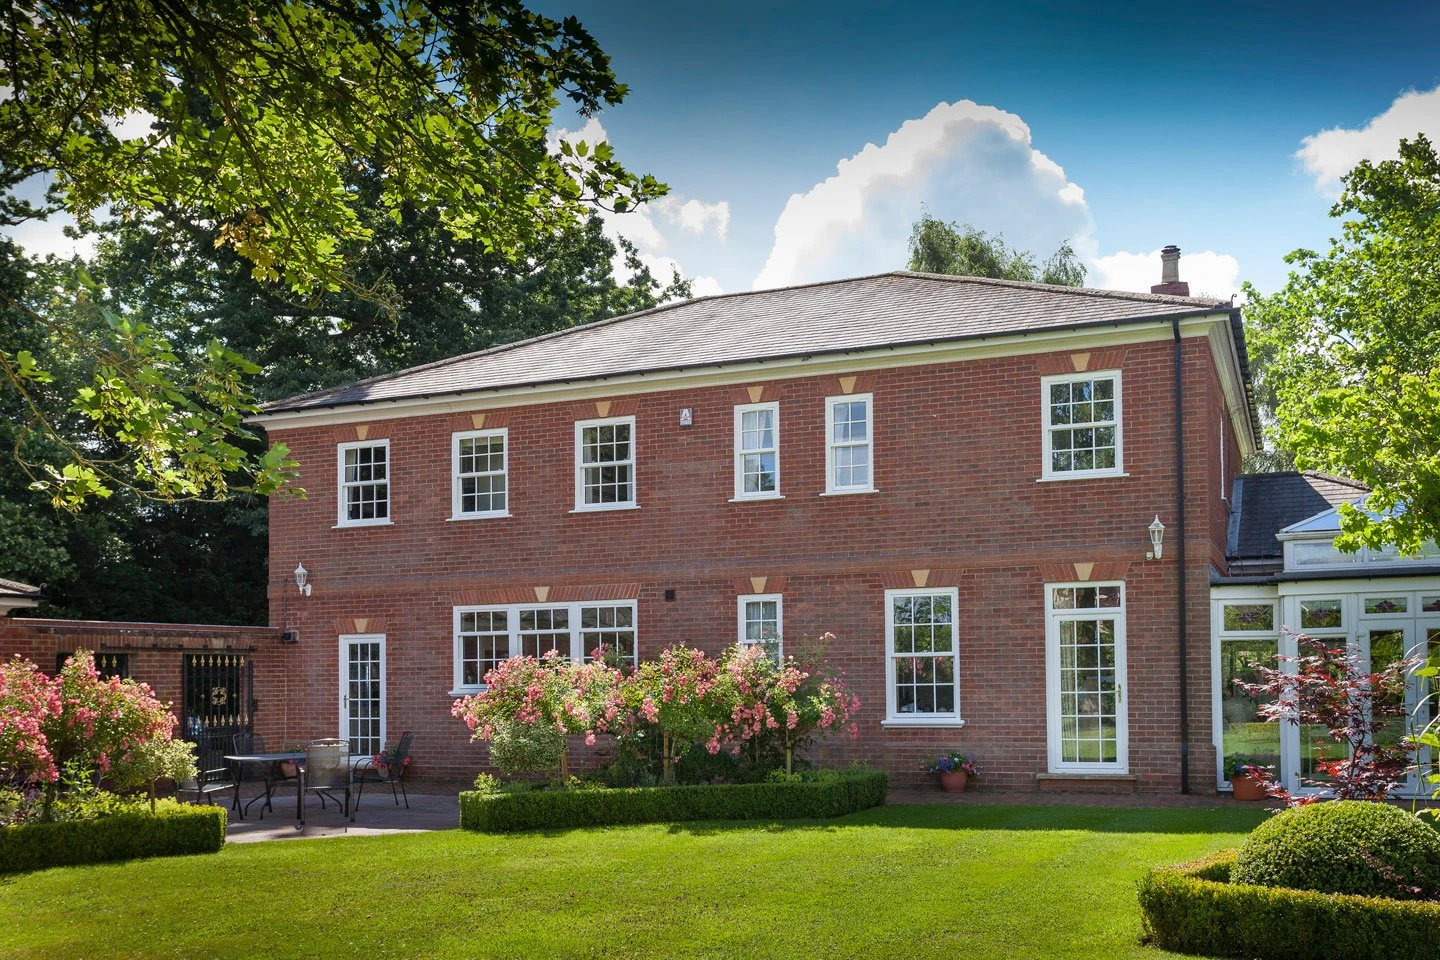
Read the guide →BUYING GUIDEHeritage styling works best when the proportions are coordinated across the whole elevation. Plan frame divisions and glazing bars together, then check operation, material and any property-specific consent requirements.
Read the guide →BUYING GUIDEChoose aluminium finishes using physical samples, in the light where they will be installed. A colour code identifies part of the specification; texture, sheen, coating range and hardware finish can still make two products look different.
Read the guide →BUYING GUIDEDual-colour glazing lets the inside and outside faces serve different schemes. Confirm the exact system supports your combination, then check the appearance of edges, open leaves, hardware and accessories as well as the closed faces.
Read the guide →BUYING GUIDEPlan three separate needs: privacy after dark, glare during the day and control of solar heat. A solution that works for one may do little for another, so choose the glazing and shading as a coordinated package.
Read the guide →BUYING GUIDEA blind must clear the door in every operating position, not just when shut. Check the headrail, gathered blind, handle projection and moving panels together before either product is ordered.
Read the guide →BUYING GUIDEChoose the flap and its position before the glass is made. A flap can interfere with sliding or folding panels, so the supplier must approve the model, projection and prepared glass opening as one arrangement.
Read the guide →BUYING GUIDEA flyscreen needs its own space for tracks, cassettes and handles. Treat it as another moving system at the opening, and check it against the door’s stack, threshold and everyday walking route.
Read the guide →BUYING GUIDEHomeowner measurements are useful for an initial budget, but they are not manufacturing dimensions. Record what you measured, take several readings and leave deductions and final order sizing to the agreed survey process.
Read the guide →BUYING GUIDEThe survey turns a design idea into a buildable specification; order approval authorises the agreed product. Treat them as separate checkpoints, with one current drawing set and a named person responsible for the final dimensions.
Read the guide →BUYING GUIDEThere is no useful single price for aluminium glazing without size, system, glass and work scope. Compare the cost of a completed opening, then separate optional appearance upgrades from features your project genuinely needs.
Read the guide →BUYING GUIDEBuild a budget for the finished room, not just the delivered glazing. Hidden costs usually come from undefined interfaces: unloading, access, removal, structural work, floors, plaster, electrics and making good.
Read the guide →BUYING GUIDEMake quotes comparable before ranking their totals. Use one opening schedule and mark every difference in model, glass, layout, finish, installation and aftercare. An unanswered line is unconfirmed, not included.
Read the guide →BUYING GUIDEChoose between specified systems, not badges. The useful shortlist is made of actual models that fit your opening, meet your required performance and have a clear route from survey to fabrication, installation and support.
Read the guide →BUYING GUIDECompare figures only when they describe the same thing. Whole-product heat transfer, centre-pane insulation, solar gain, visible light, acoustics and security are separate measures; no single headline establishes overall suitability.
Read the guide →BUYING GUIDEA warranty length is only the start of the comparison. Identify what is covered, by whom, for how long and with which exclusions. Product, glass, hardware, finish and installation coverage may be separate.
Read the guide →BUYING GUIDESupply only suits a project with a capable installer and clear ownership of survey, ordering and site coordination. Supply and installation can simplify the handoffs, but the written scope still needs to define building work and making good.
Read the guide →BUYING GUIDEFree delivery does not automatically include every activity required to get glazing into its opening. Confirm vehicle access, unloading, handling equipment, receiving checks and storage before a delivery date is agreed.
Read the guide →BUYING GUIDEPlan extension glazing around the furnished room, then coordinate the doors, roof glazing and building interfaces as one package. Decide where you need light and how you reach the garden before committing to panel counts.
Read the guide →BUYING GUIDEBegin by identifying what you want to fix: a faulty unit, awkward access, poor comfort or an outdated appearance. Replacement is easier to scope when you separate repairable issues from changes that need a new layout or building work.
Read the guide →BUYING GUIDEA whole-house project needs one controlled opening schedule, with specifications tailored to each room. Coordinate appearance across the property while keeping ventilation, privacy, access and performance requirements specific to each opening.
Read the guide →BRAND GUIDEOrigin has distinct bifold, sliding and internal-door ranges. Choose the product family and exact model first: comparing an Origin badge with another brand leaves too many differences unresolved.
Read the guide →BRAND GUIDEFor Smart Systems, identify both the aluminium system and the business making the finished unit. Visofold bifolds and AluSpace internal glazing answer different needs; the fabricator, glass, hardware and installation remain important parts of the order.
Read the guide →BRAND GUIDEA Cortizo slider comparison starts with the exact system: COR Vision and COR Vision Plus are not interchangeable names. Review the complete frame, track and building detail alongside the slim central junction.
Read the guide →BRAND GUIDEFor a Korniche lantern, confirm which generation, footprint and glass option is being offered. The room-side view, current upstand detail and chosen glass are more useful comparison points than a brand-only starting price.
Read the guide →BRAND GUIDEAn Atlas lantern should be compared as a complete roof proposal: its layout, glass, finish, size basis and installation interface. Ask for the exact current lantern specification rather than assuming every Atlas roof product has the same details.
Read the guide →BRAND GUIDEWhen comparing Schüco bifolds, specify the exact folding system and finished configuration. AS FD 75 is a named system reference; it does not by itself identify the fabricator, glass, panel arrangement or installation service you are buying.
Read the guide →COMPARISONThere is no reliable brand-wide price winner without matching the specification. Compare an identified Origin bifold with a named Smart Visofold model made by an identified fabricator. Make the opening size, daily-access arrangement, glass, finish and work scope the same before asking what the extra money buys.
Read the guide →COMPARISONIdentify the actual Origin model and Schüco folding system, then ask for the same panel arrangement where available. If one cannot meet the required dimensions or daily-access pattern, request a permitted alternative and show that difference openly. Do not compare one brand’s narrowest published section with another model’s full meeting assembly.
Read the guide →COMPARISONSpecify the exact Cortizo and Origin models rather than treating either name as one sliding door. Match panel count, tracks, moving leaves and glass. Then mark the central junction, perimeter and handle locations on the same-size elevations. A narrower centre profile may matter less if a panel join lands directly in your principal view.
Read the guide →COMPARISONBegin with the intended position, footprint, inside and outside finishes and the room’s daylight and comfort priorities. Ask each supplier to explain its dimension basis and provide the appropriate upstand detail. Two identical size labels are not proof that the same prepared opening suits both systems.
Read the guide →COMPARISONSmart describes AluSpace with hinged, pivot and sliding options alongside fixed screening. Origin’s OI30 configuration information describes single and French doors combined with fixed frames. This makes the required movement an early question: do not assume a sliding AluSpace proposal and an OI30 hinged proposal are functionally equivalent.
Read the guide → No matching guides. Try a shorter phrase or a product family such as doors, windows or roof.