Panel layout
Choose where the folded panels will stack and whether everyday access is important.
Fold back the boundary.
Connect the kitchen, extension or living room with the garden. Choose panel layout and stacking direction around how you use the space.
Start your design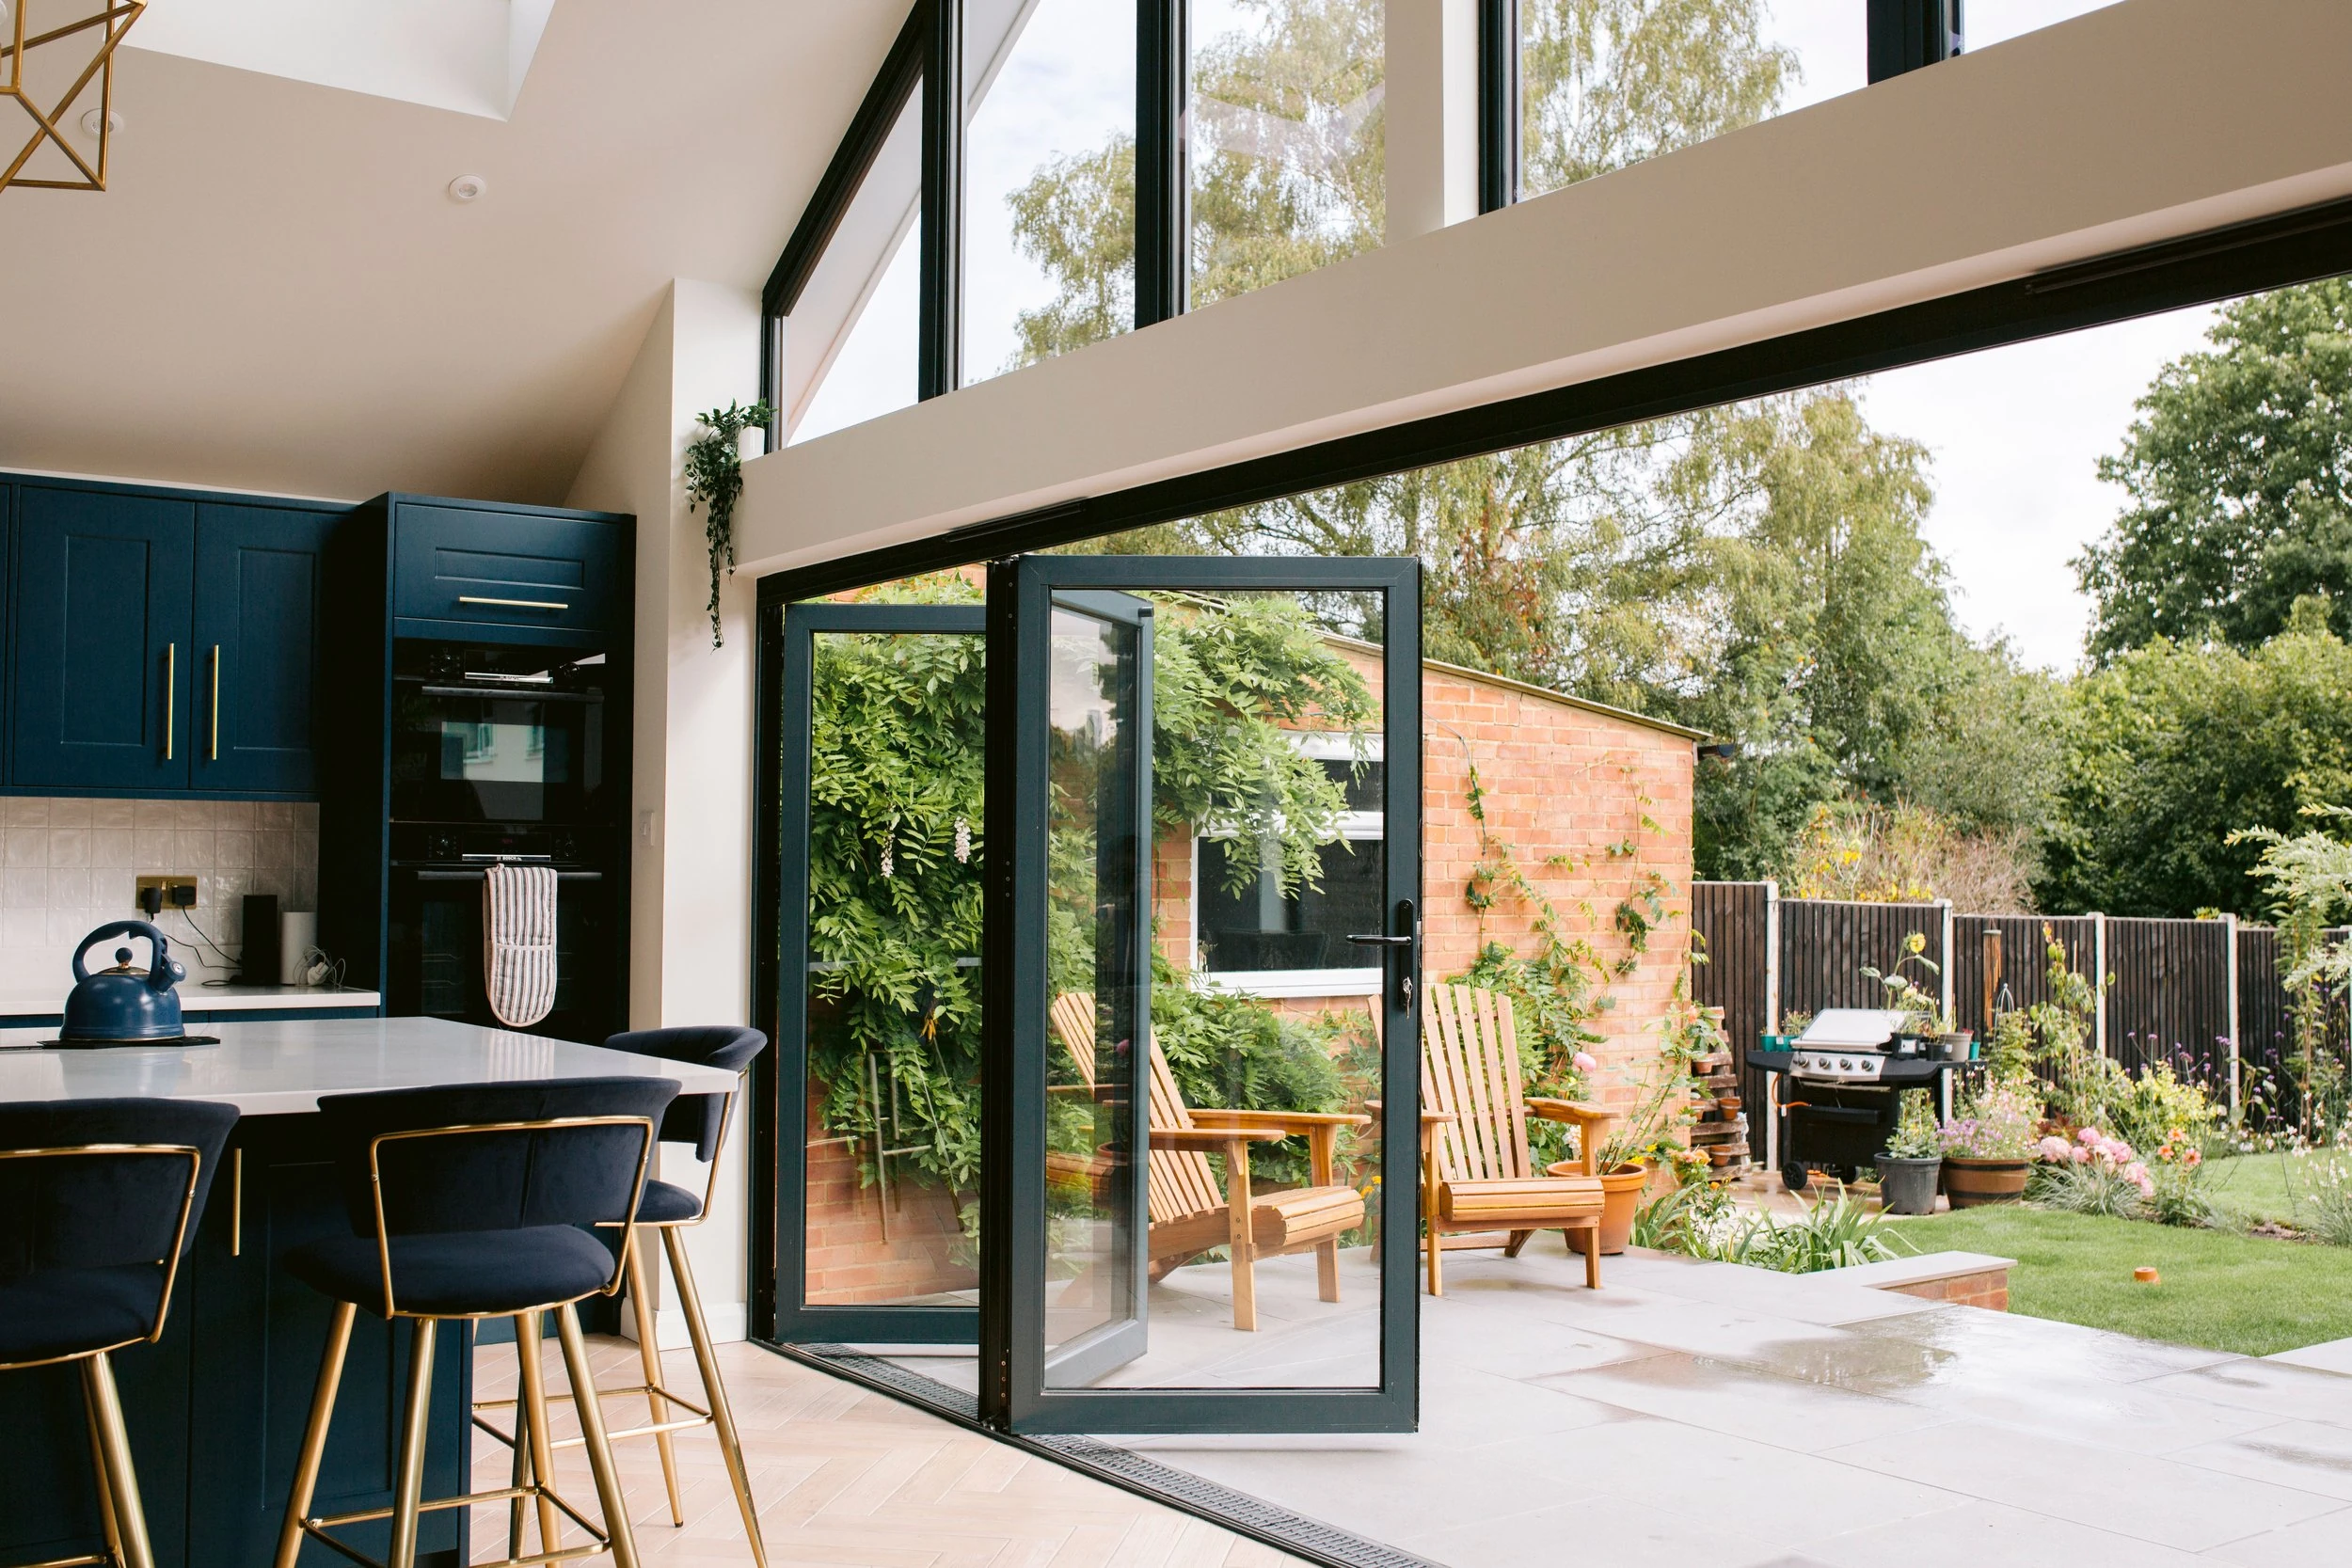
Explore the details, finishes and spaces.





You want a folding connection to the garden.
Reserve space for the folded stack and check how the everyday access leaf works.
Panel count, stacking side and traffic-door arrangement. Include approximate width and height, photographs or drawing references, your site postcode and whether you need installation. Final ordering dimensions require an agreed survey.
Supply-only planning guides including VAT. Free nationwide delivery. Final specification and availability require confirmation.
Pricing basis & optional extras. Installation quoted separately.
Choose where the folded panels will stack and whether everyday access is important.
Coordinate the finished floor, external paving and drainage before specifying the threshold.
Yes. We offer installation across the UK for homeowners and trade customers. The installation scope and price are quoted separately, based on your site and project.
Yes. We deliver free nationwide to your home or building site. Agree final measurements and installation responsibilities with your fitter before ordering.
Use the builder to record custom dimensions and finish preferences. Bespoke configurations require a confirmed quotation and technical review.
Shown prices are provisional product-supply benchmarks including VAT. Delivery is free. Installation, upgraded glass, special finishes and other extras require a separate confirmed quotation. Product systems and final specifications are still being finalised.
Start with your products, approximate sizes and site postcode.