
The useful answer
Heritage styling works best when the proportions are coordinated across the whole elevation. Plan frame divisions and glazing bars together, then check operation, material and any property-specific consent requirements.
Use a common reference line across different products
Start with a straight-on photograph or measured elevation. Mark the floor levels, heads of adjacent windows, door heights and desired horizontal bar positions. A bar at the same nominal height can appear misaligned where sill or threshold levels differ, so use a shared datum. Review fixed lights, doors and opening windows together rather than ordering each independently.
Ask how bars are constructed and finished, and inspect the junctions with frame profiles. Decorative bars do not replace structural divisions, and panel joins may interrupt the intended grid. Keep external and internal product systems distinct, even if they share a finish. For listed buildings or other restricted properties, the label heritage is not evidence that the proposed replacement is acceptable.
A situation you can apply to your own project
A kitchen has heritage French doors alongside a window above a worktop. Matching the same number of horizontal bars in each does not necessarily align them because their sill levels differ. Draw one full elevation using real levels, then adjust bar heights and pane proportions as a coordinated composition.
Compare the practical details
| Decision | What it means for your project |
|---|---|
| Door-to-window alignment | Use one datum and show the different sill heights. |
| Fixed-to-opening sections | Check differences in visible frame width. |
| Internal-to-external match | Compare profiles and finish samples across separate systems. |
| Replacement character | Record original proportions and establish any approval requirements. |
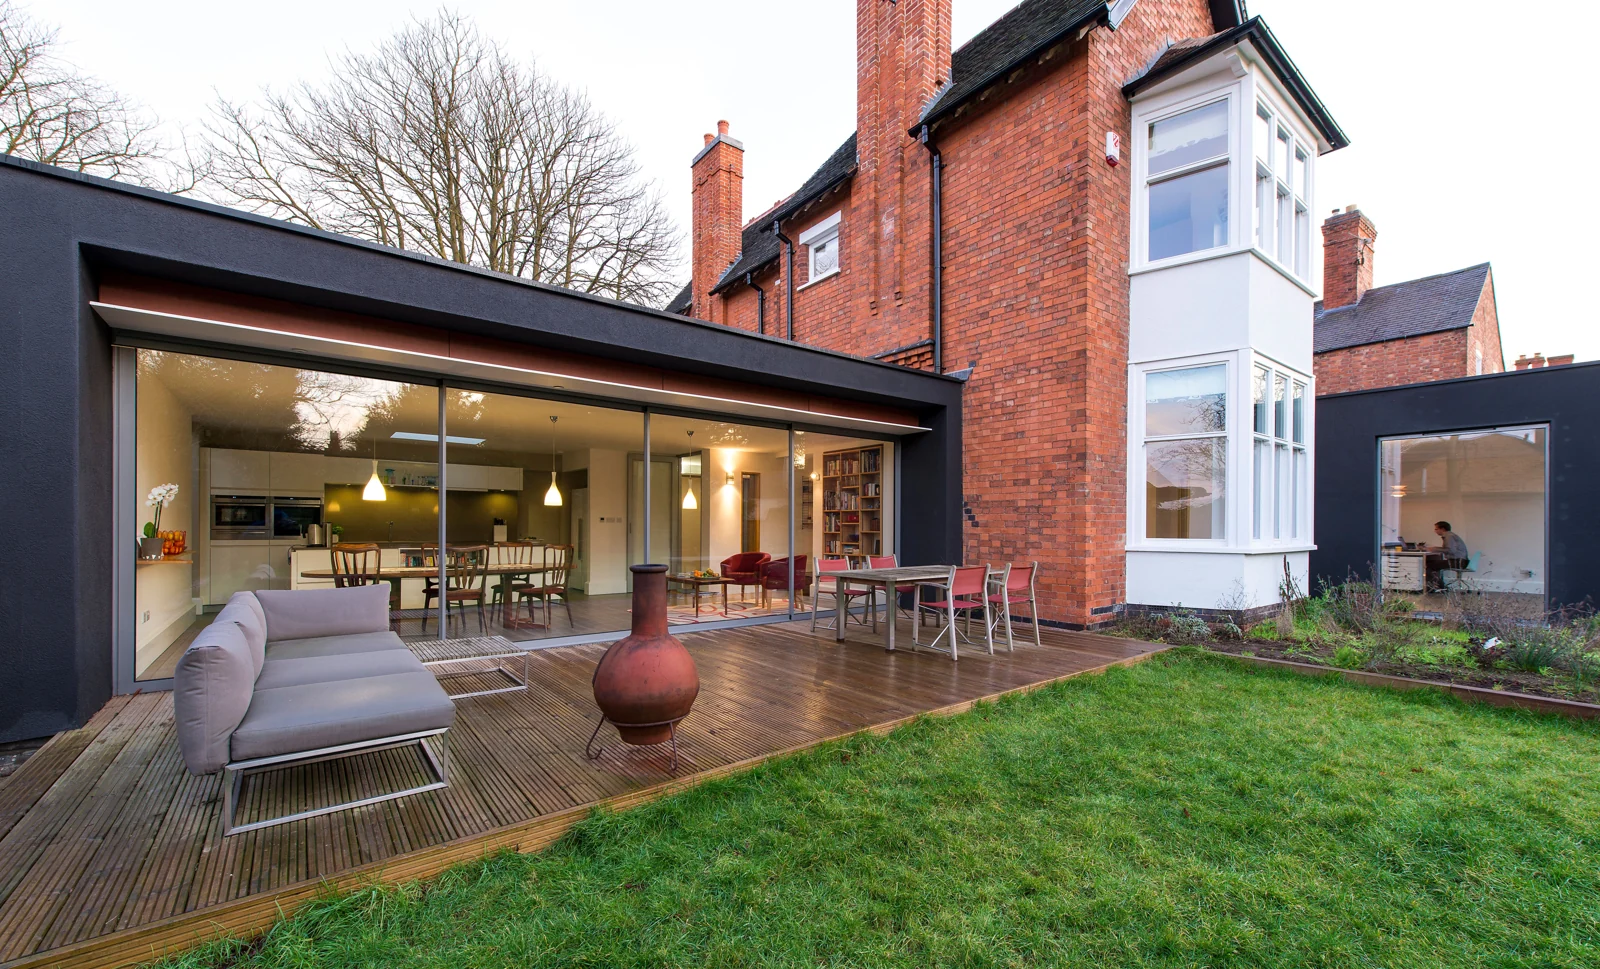
Work through the specification
Build one elevation for the whole scheme
Draw doors, sidelights, fanlights and nearby windows together. Agree which lines should align and where different frame sections make exact alignment impractical.
Check room requirements early
Internal glazed doors are not automatically acoustic or fire-rated. Identify the requirement first and ask for appropriate evidence for the complete assembly.
Check property constraints before ordering
For a property with special restrictions, confirm the required permissions and accepted detailing with the project team. The heritage name does not guarantee suitability or approval.
Your checklist before the next conversation
- Prepare a full elevation
- Mark bar heights from one datum
- Approve bar and frame junctions
- Compare finish samples together
- Resolve restrictions before ordering