The useful answer
Comfort depends on the room as a whole. Compare heat loss, solar gain, daylight and ventilation separately; choosing solar-control glass alone does not establish that an extension will be comfortable throughout the year.
Read glass specifications as a set of trade-offs
U-value relates to heat transfer: a lower comparable value means less heat transfer under the stated conditions. Solar factor, often called g-value, describes the proportion of solar energy transmitted through the glazing. Light transmission describes visible light. These are different quantities. A tinted appearance is not an adequate substitute for the figures, and a centre-pane value is not the whole roof assembly’s value.
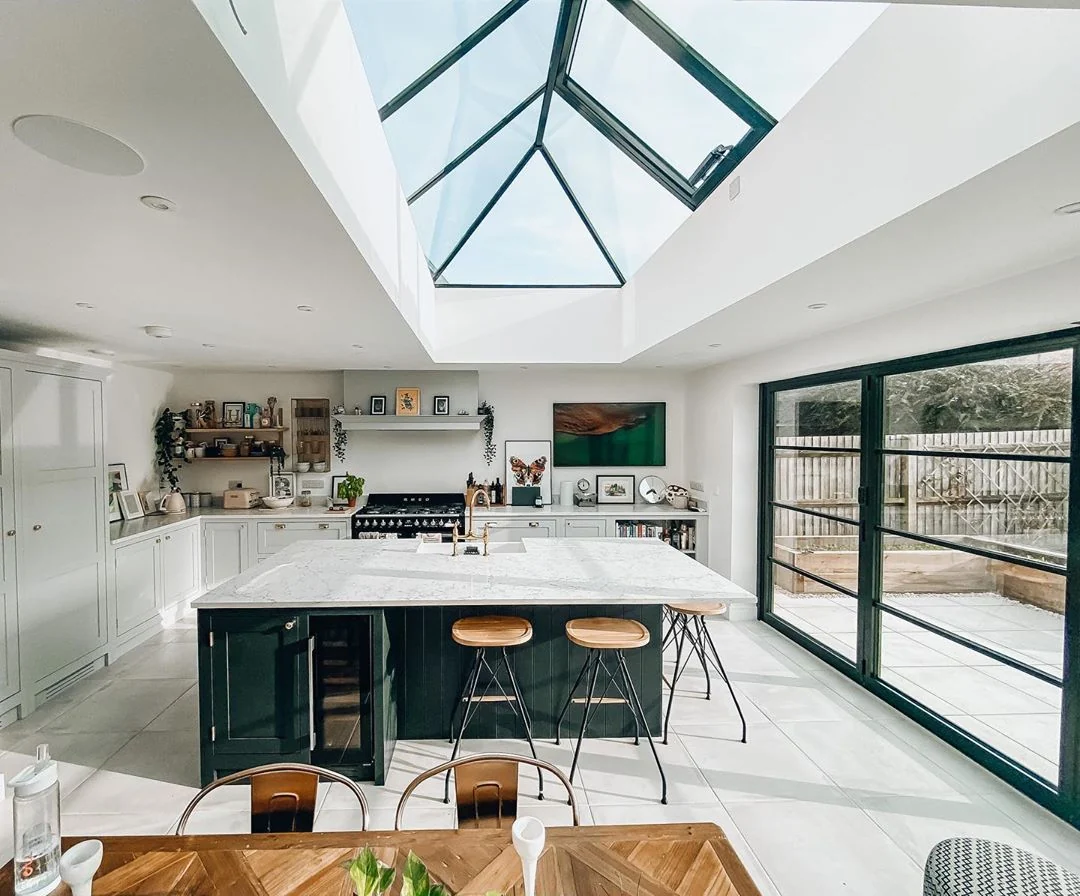
Ask for the proposed glass build-up and the relevant figures together. Then consider the amount of glass, orientation, external shading, internal blinds and ventilation strategy. A room with a large glazed wall and a lantern needs their combined effect considered. If summer comfort is a main concern, have the designer assess the room rather than choosing whichever glass has the strongest marketing label.
A situation you can apply to your own project
A west-facing kitchen already becomes uncomfortable late in the day. Adding roof glazing could improve daylight elsewhere but also changes the heat balance. Record when the problem occurs, existing shading and ventilation, then have the designer compare glazing and shading options. A north-facing kitchen with little direct sun may need a different balance even if the lantern dimensions are identical.
Compare the practical details
| Decision | What it means for your project |
|---|---|
| Heat loss | Ask whether the thermal figure is for glass only or the complete roof. |
| Solar gain | Request g-value for the proposed glass and assess the full glazed area. |
| Daylight | Compare visible light transmission and the actual tint sample. |
| Ventilation | Identify the openings or system that manage room air; fixed glass does not open. |
Work through the specification
Start with the room below
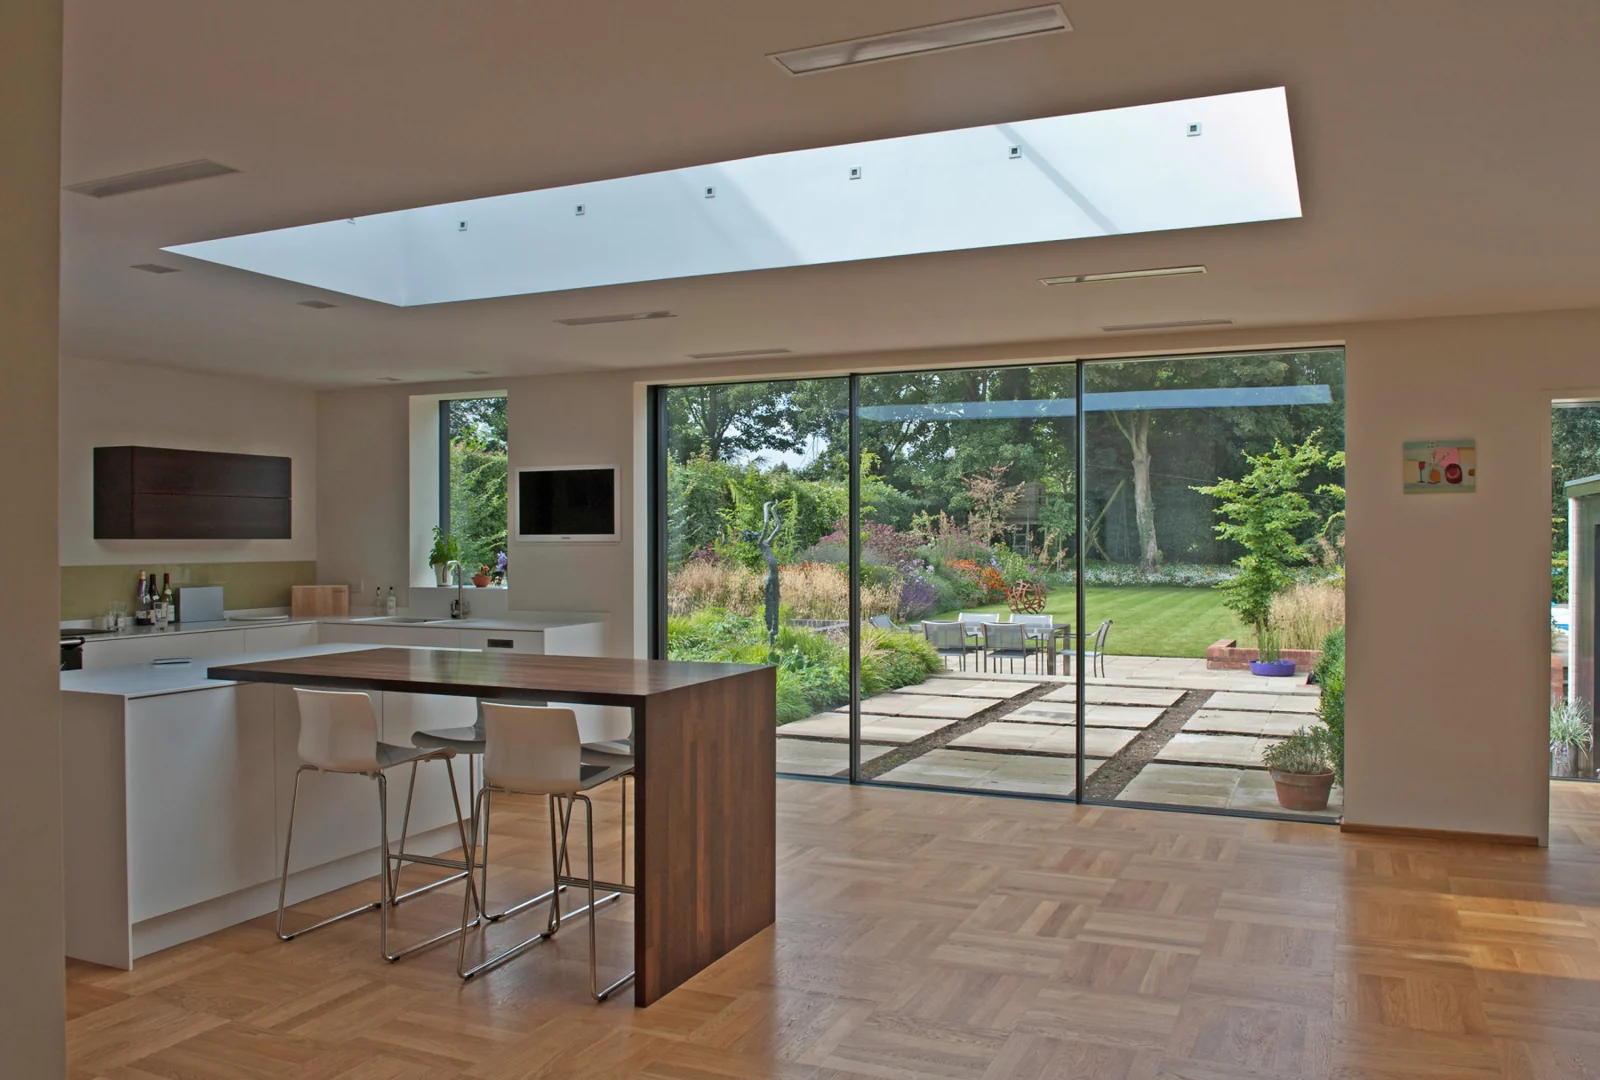
Mark the kitchen island, seating and darker areas. Consider orientation, neighbouring structures and where the sun will fall. Ask your designer to assess the whole room rather than choosing the largest roof opening available.
Ask what the glass changes
Request the proposed glass specification and an explanation of light transmission and solar control. A description such as solar-control glass is not a guarantee of comfortable temperatures in every room.
Do not assume the roof opens
Confirm whether the exact product is fixed or opening. If you want ventilation, discuss the room’s wider ventilation plan, controls, access and what happens during rain.
Plan access for maintenance
Ask how outside surfaces and drainage details will be inspected and cleaned safely. Discuss shading, rain-noise expectations and replacement access before the roof is finished.
Your checklist before the next conversation
- Record orientation and existing discomfort
- Keep glass figures together
- Include all glazing in the room brief
- Plan shading before ceiling finishes
- Agree ventilation with the designer
Sources and specification checks
Use these primary references to check the product or technical point discussed. Match the current document to your exact system and project. Brand research does not confirm that we supply every model.