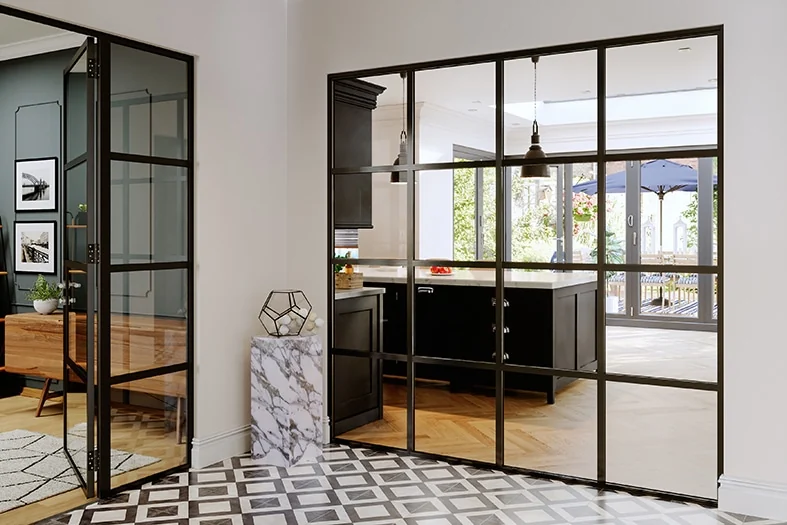
The useful answer
Smart describes AluSpace with hinged, pivot and sliding options alongside fixed screening. Origin’s OI30 configuration information describes single and French doors combined with fixed frames. This makes the required movement an early question: do not assume a sliding AluSpace proposal and an OI30 hinged proposal are functionally equivalent.
Choose the movement before the frame styling
Smart describes AluSpace with hinged, pivot and sliding options alongside fixed screening. Origin’s OI30 configuration information describes single and French doors combined with fixed frames. This makes the required movement an early question: do not assume a sliding AluSpace proposal and an OI30 hinged proposal are functionally equivalent.
For a comparable hinged partition, match the opening, bar pattern, glass and active leaf. Look closely at the handle area, meeting stile and junctions between fixed and opening sections. If privacy or acoustic separation matters, request evidence for each complete proposed assembly. Neither a steel-look label nor a similar grid establishes fire or sound performance.
A situation you can apply to your own project
A home office cannot spare a swing arc but has a clear wall for a sliding leaf. Compare a confirmed sliding arrangement against a redesigned hinged layout only after drawing furniture and circulation. If both can work, then compare glass privacy, hardware and appearance; if one cannot, the visual contest is premature.
Compare the practical details
| Decision | What it means for your project |
|---|---|
| Movement | Confirm which proposed arrangement is hinged, pivot or sliding. |
| Complete screen | Match fixed panels, fanlights, active leaf and bar pattern. |
| Room separation | Ask for evidence relevant to the intended privacy or acoustic need. |
| Finishes | Review frame, hardware and glass samples together. |
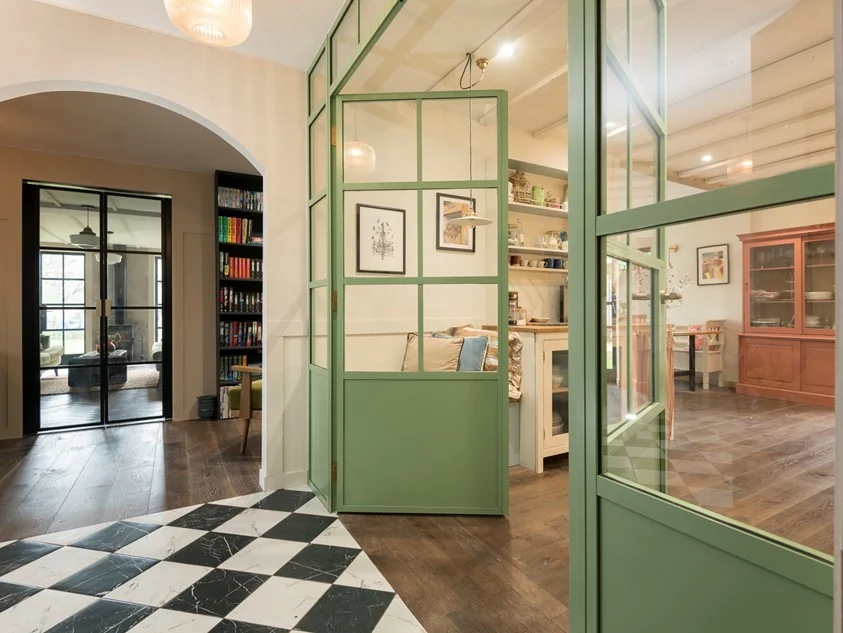
Work through the specification
The comparison that matters
First decide what the partition needs to do. A study used for calls and a decorative kitchen divider can need different solutions. Check door swings, furniture, glass privacy and fixing surfaces. The steel-look description explains a style; it does not establish sound isolation or fire performance.
Put both quotations on the same page
| What to compare | Smart Systems | Origin |
|---|---|---|
| System | Ask for the AluSpace arrangement and hardware proposed. | Ask for the OI30 arrangement and hardware proposed. |
| Movement | Confirm hinged, pivot or sliding operation as applicable. | Confirm the actual available operation; do not assume equivalence. |
| Appearance | Compare frame, glazing bars, glass and handles in an elevation. | Use the same opening and intended bar pattern. |
| Room separation | Request evidence if acoustic or other performance is required. | Ask the same question of the complete proposed partition. |
How to reach a decision
Write down your three most important outcomes, then ask each supplier to demonstrate or document how its proposed product meets them. Mark unanswered points as unconfirmed rather than assuming they are included. Compare the installed total only after the product and work scope are clear.
Before you choose
Ask for the final model, drawings, glass, finish, hardware, survey responsibility and written aftercare terms. This guide does not declare a universal winner or confirmed supply availability. We can use your preferred systems as the starting point for an enquiry.
Your checklist before the next conversation
- Write the exact model on both proposals
- Use the same opening and required operation
- Mark differences in glass, finish and installation
- Resolve unconfirmed items before comparing totals
- Keep drawings and written terms with the decision
Sources and specification checks
Use these primary references to check the product or technical point discussed. Match the current document to your exact system and project. Brand research does not confirm that we supply every model.
Questions people ask
Which is cheaper?
We do not have a verified like-for-like current price for your project. Compare written quotations for the same opening, specification, tax treatment and work scope.
Can I quote a manufacturer’s best performance figure in my order?
Ask the supplier for the value applicable to your actual configured product, including the size and glazing used. A best-case headline may describe a different example.