The useful answer
Choose window operation room by room, then coordinate the external appearance. Casement and tilt-and-turn describe how a window opens; flush and heritage mainly describe styling. Those labels are not interchangeable performance specifications.
Separate appearance from operation
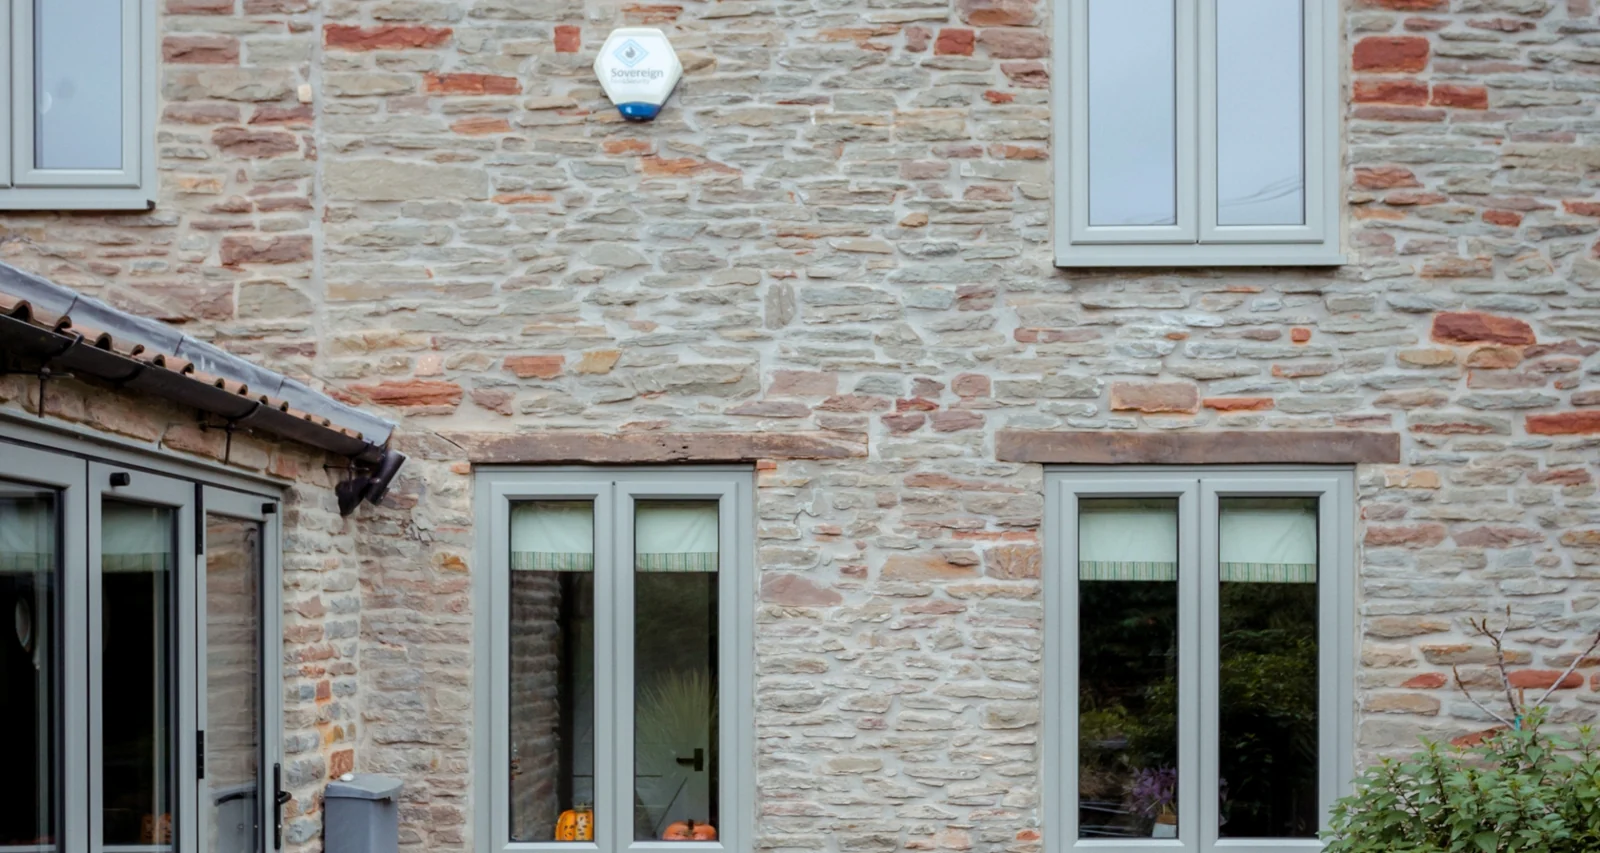

A flush window is designed so the closed sash sits flush with a particular frame face. It still needs an opening method specified. Heritage styling concerns proportions and glazing bars; it does not establish the frame material, weather performance or permission for a particular building. Ask to see both inside and outside elevations, including fixed lights, opening lights and any ventilation components.
For each room, record what sits in front of the window and how it will be cleaned. Outward-opening casements use external space; inward-turning sashes use room space. A fixed pane can give a clear view but contributes no opening ventilation. Opening size, safety, escape and ventilation requirements need the project’s applicable rules checked, rather than being inferred from the style name.
A situation you can apply to your own project
A kitchen window above a tap and a bedroom window behind curtains have different clearance problems. Applying the same opening style everywhere may make the elevation consistent but daily use awkward. Start with suitable operation for each room, then ask the supplier to coordinate frame proportions and finish across the resulting schedule.
Compare the practical details
| Decision | What it means for your project |
|---|---|
| Casement | Check external swing, hinges, handle reach and cleaning arrangement. |
| Tilt-and-turn | Check inward sash clearance, blinds, taps and opening sequence. |
| Fixed light | Useful where no opening is needed; resolve ventilation elsewhere. |
| Flush or heritage styling | Confirm the actual operation and compare fixed/opening profiles together. |
Work through the specification
Start with a room schedule
Give each window a reference and record its room, floor, privacy needs and cleaning access. A bathroom and a kitchen may need different specifications despite similar dimensions.
Compare performance on the same basis
Request the complete-window thermal figure, glass specification and relevant test information. Do not rank windows using an isolated glass-only number.
Coordinate the elevation
Mixing fixed and opening lights can change visible framing. Review the proposed elevation from outside and confirm that colours and profiles work with the doors.
Your checklist before the next conversation
- Create one reference per window
- Record room and floor
- Mark inward and outward clearance
- Include ventilation in the elevation
- Confirm the final whole-window specification