The useful answer

For a smaller opening, useful passage and convenient operation are often more valuable than a dramatic panel arrangement. Start with a single door plus fixed glass, French doors and a permitted slider before assuming bifolds are the right fit.
Protect the width that people actually use
Frame, hinges, overlapping panels and handles all occupy part of an aperture. Dividing a modest opening into several leaves can leave narrow glass panels without producing a better daily entrance. Get the usable passage dimension with the door in its normal position; a frame width is not a clearance measurement.
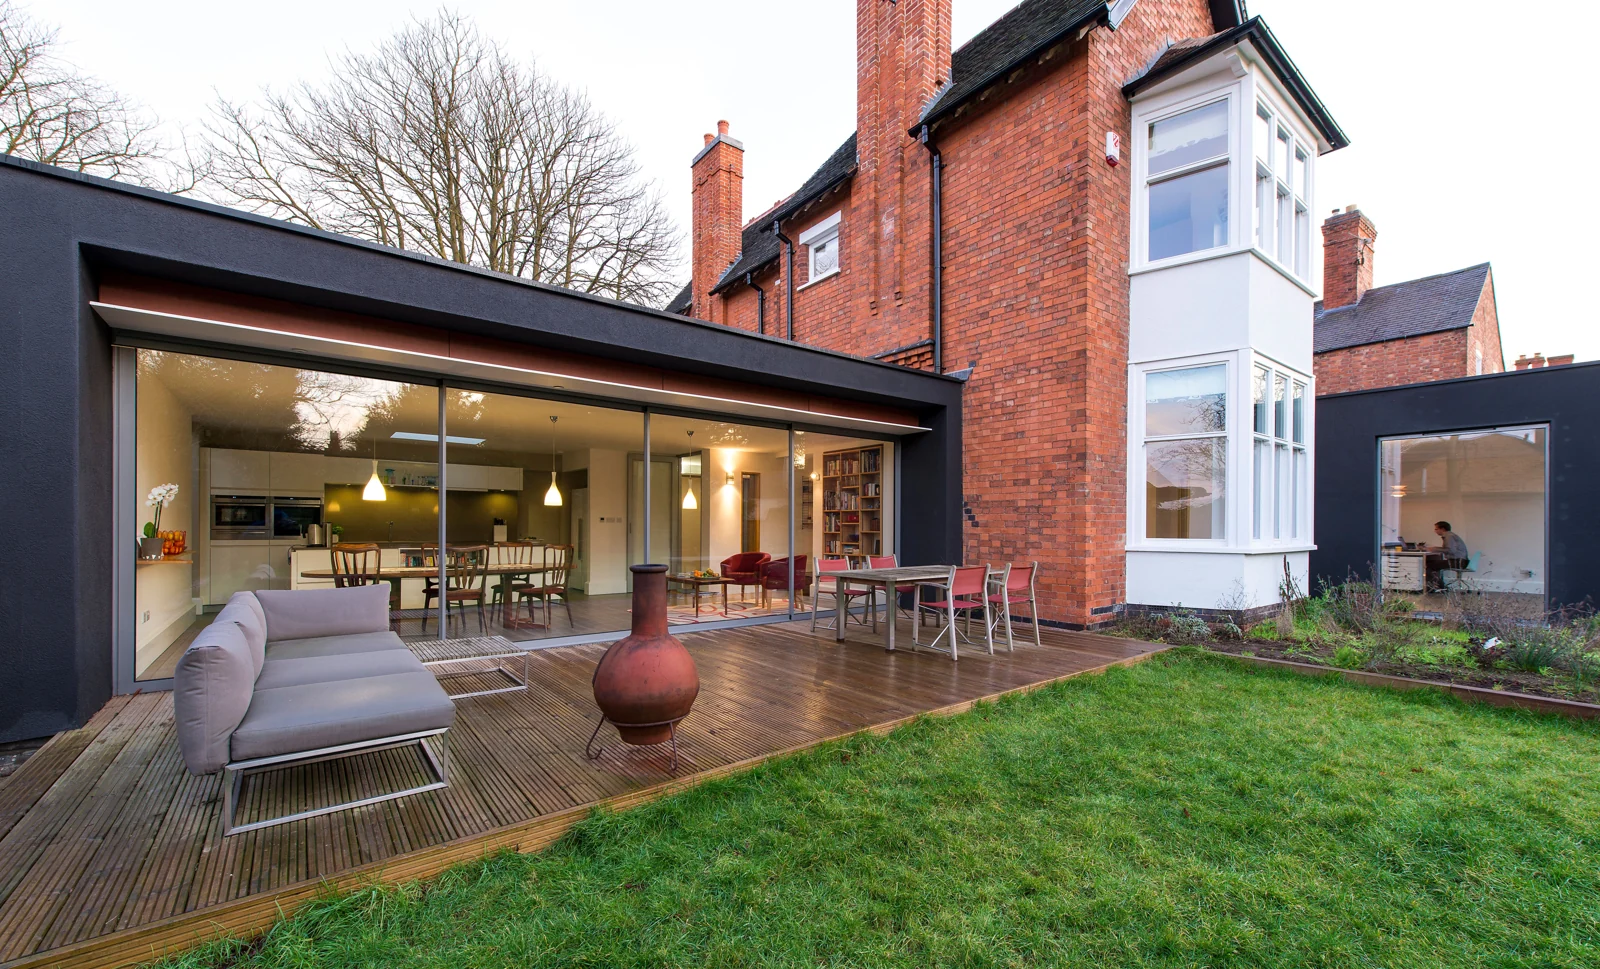
Think about retaining wall space too. A small kitchen may need somewhere for a radiator, switch or cupboard. Replacing every piece of masonry with glazing is not always the best room plan. If widening the opening is being considered, separate the cost and disruption of structure, finishes and services from the door price before judging the benefit.
A situation you can apply to your own project
A compact kitchen has a rear opening beside a table. French doors could use the space outside, but there is a step immediately beyond them. A slider avoids that swing but might leave an unsatisfactory passage in a narrow frame. A single door with a fixed sidelight becomes a useful third proposal. Its appearance is different, but the daily route may work better.
Compare the practical details
| Decision | What it means for your project |
|---|---|
| Single door and sidelight | Keeps one everyday leaf; the fixed panel provides light. |
| French pair | Offers one or two-leaf access where swing space allows. |
| Slider | Avoids swing space; check the remaining passage carefully. |
| Compact bifold | Confirm permitted leaf dimensions, stack and everyday operation. |
Work through the specification
Set a useful brief
Record approximate width, height, the purpose of the door and whether there is another garden exit. Include the narrowest route through the room and any steps outside. Your starting question is how the opening should work, not which product family looks most dramatic.
Explore three different arrangements
Ask whether a single door with fixed glazing, a French door pair or a sliding arrangement is appropriate. Bifolds may also be worth discussing where the chosen system permits the dimensions. Each proposal needs its own clear opening and panel-size check.
Do not spend your only wall twice
A radiator, sofa, sliding leaf or folding stack may compete for the same space. Sketch these together and consider whether retaining part of a wall would make the room easier to furnish.
Prioritise features you will use
An everyday handle, comfortable operation and a workable threshold may matter more than a small difference in visible profile. Use the same functional checklist when comparing quotations.
Your checklist before the next conversation
- Record the narrowest walking route
- Include nearby steps and furniture
- Ask for clear width before choosing panel count
- Compare retaining a useful wall return
- Do not assume a tool illustration proves system availability
Questions people ask
What is the minimum size for a bifold?
Minimum frame and leaf dimensions vary by system and configuration. Request confirmation against your surveyed opening.
Should I widen the opening?
Have your designer or builder assess the structural work, scope and total cost before choosing a wider product.