The useful answer
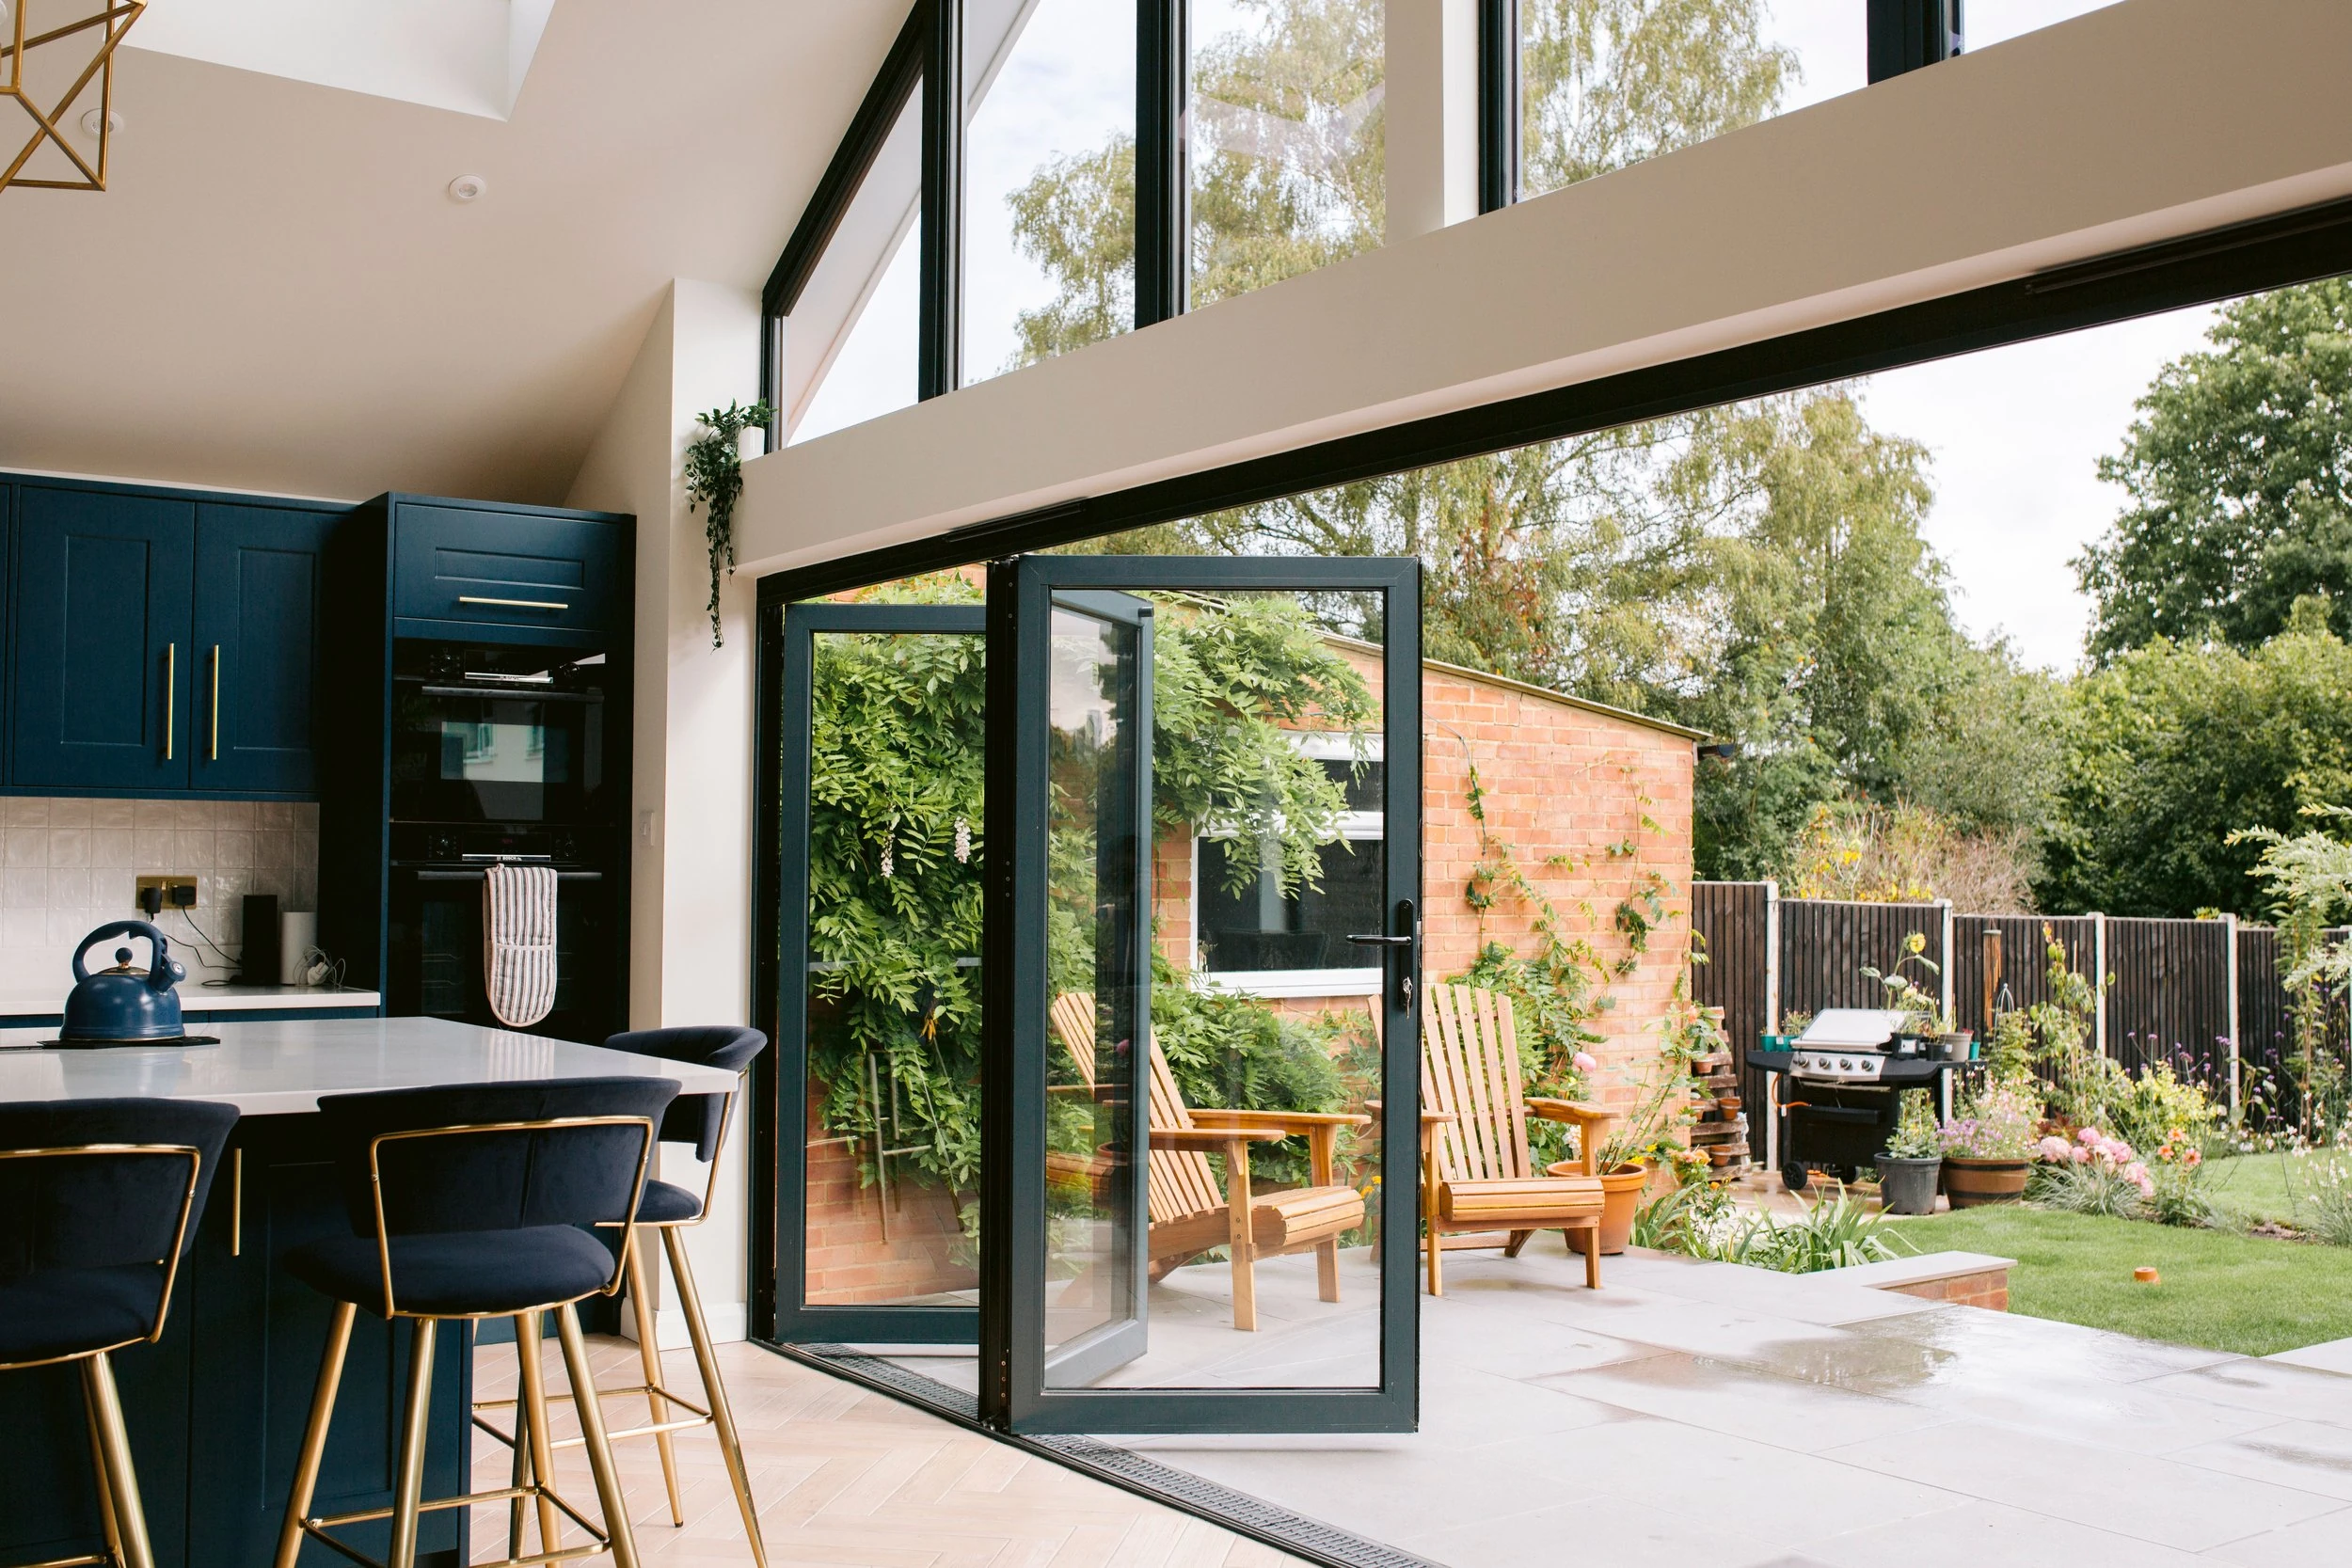
The right patio door should work when you want to let the dog out, bring in shopping or step outside in the rain. Decide how you will use one small opening before choosing the fully open arrangement.
Run a five-minute everyday-use test
At a showroom, begin with the doors shut and locked. Ask to use only the normal daily route. Note how many handles or locks you operate, which way the first panel moves and whether you can close and secure it from outside. Repeat with the person who may find handles or heavy panels less comfortable. A large showroom opening can behave differently from your specified size, so keep that difference in mind.
On your plan, draw the route from kitchen to garden rather than just the doorway. An easy door is less useful if the open panel blocks a step or the stack sits across the route to the bins. Mark where people wait while someone opens it, and whether a child or pet can approach an opening leaf unseen.
A situation you can apply to your own project
A couple uses the patio door many times daily but opens the full set only during parties. They rank a convenient active leaf, outside handle and comfortable locking above a symmetrical closed elevation. That is a rational priority: the feature they use most often should lead the specification, even if a different layout photographs more neatly.
Compare the practical details
| Decision | What it means for your project |
|---|---|
| Shopping and trays | Check normal passage and whether a handle must be held while moving. |
| Pets | Plan flap location or a convenient door; check panel travel before ordering glass. |
| Reduced mobility | Review clear passage, threshold, reach and operating effort together. |
| Only garden exit | Give everyday operation more weight than maximum opening alone. |
Work through the specification
Choose your ordinary route
Will this be the only way to the garden? Ask whether the chosen arrangement has convenient everyday access and an outside handle, and what must be unlocked or moved to use it.
Put furniture on the plan
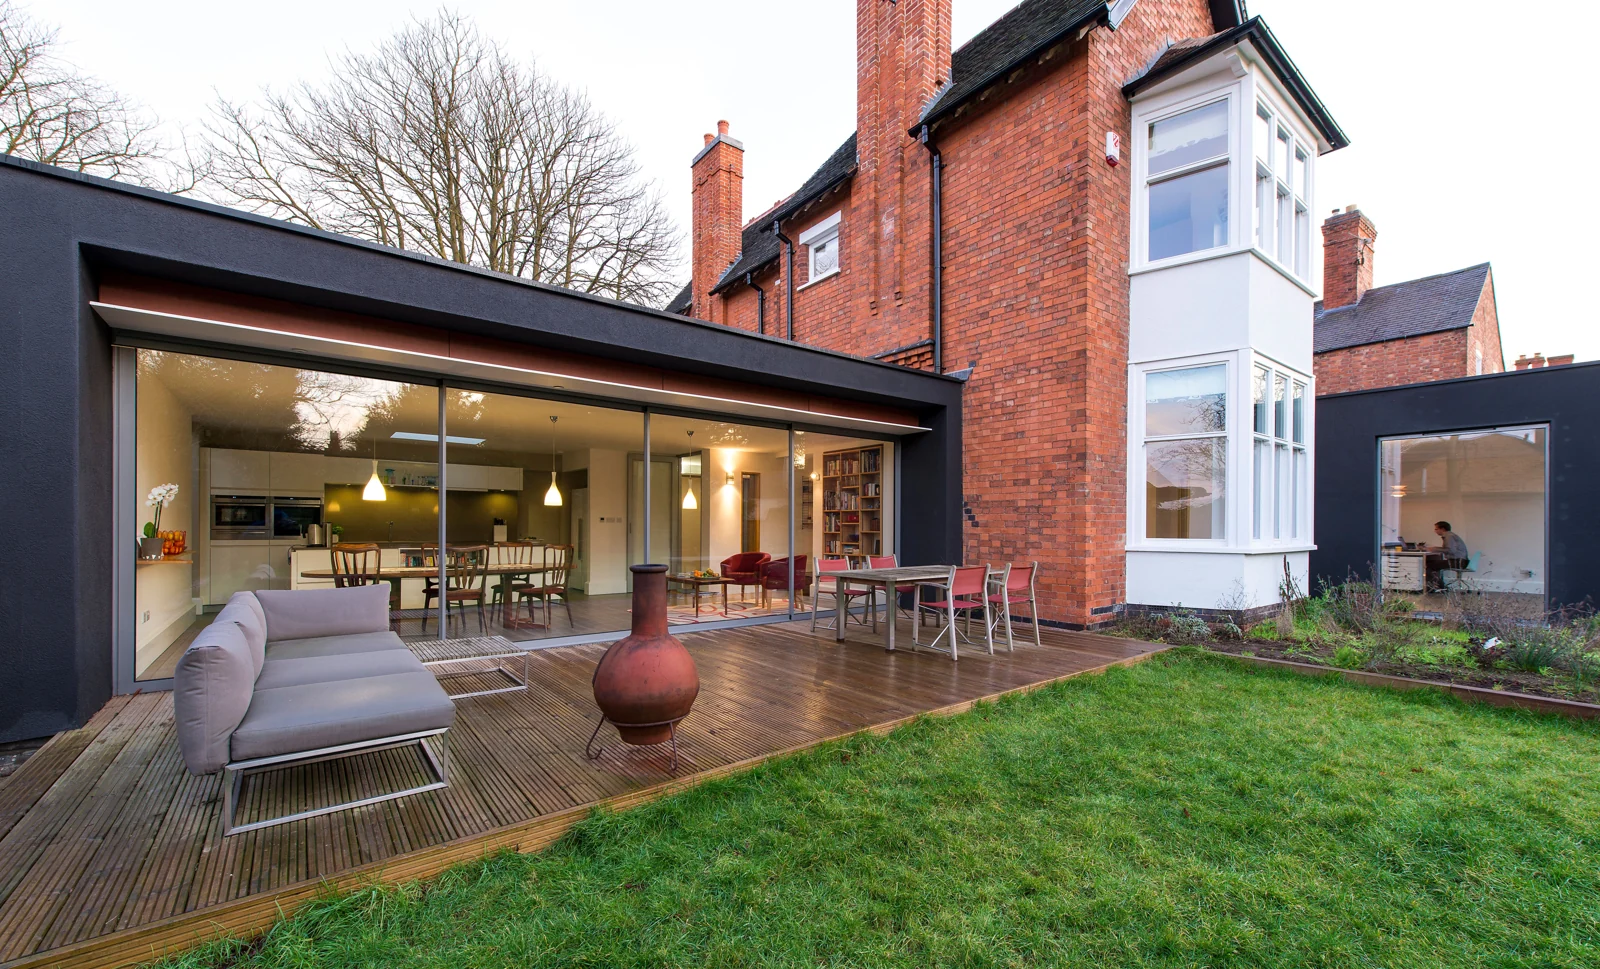
Mark dining chairs in use, radiators, curtains and the space needed for a folding stack or hinged leaf. Use the layout comparison tool to discuss options before choosing a panel count.
Include pets and insect screens early
A cat flap or screen can affect panel travel, glass specification and clearances. Ask both suppliers to approve the exact arrangement; do not assume any glazed panel can be modified later.
Discuss accessibility at the threshold
Describe the actual users and equipment. Confirm clear passage, operating effort and the proposed floor, drainage and threshold detail with the surveyor. A low-looking sill alone does not establish suitability.
Your checklist before the next conversation
- Try the full lock-and-open sequence
- Confirm outside handles
- Mark the route to paths and steps
- Include all regular users in the demonstration
- Record normal and maximum opening separately