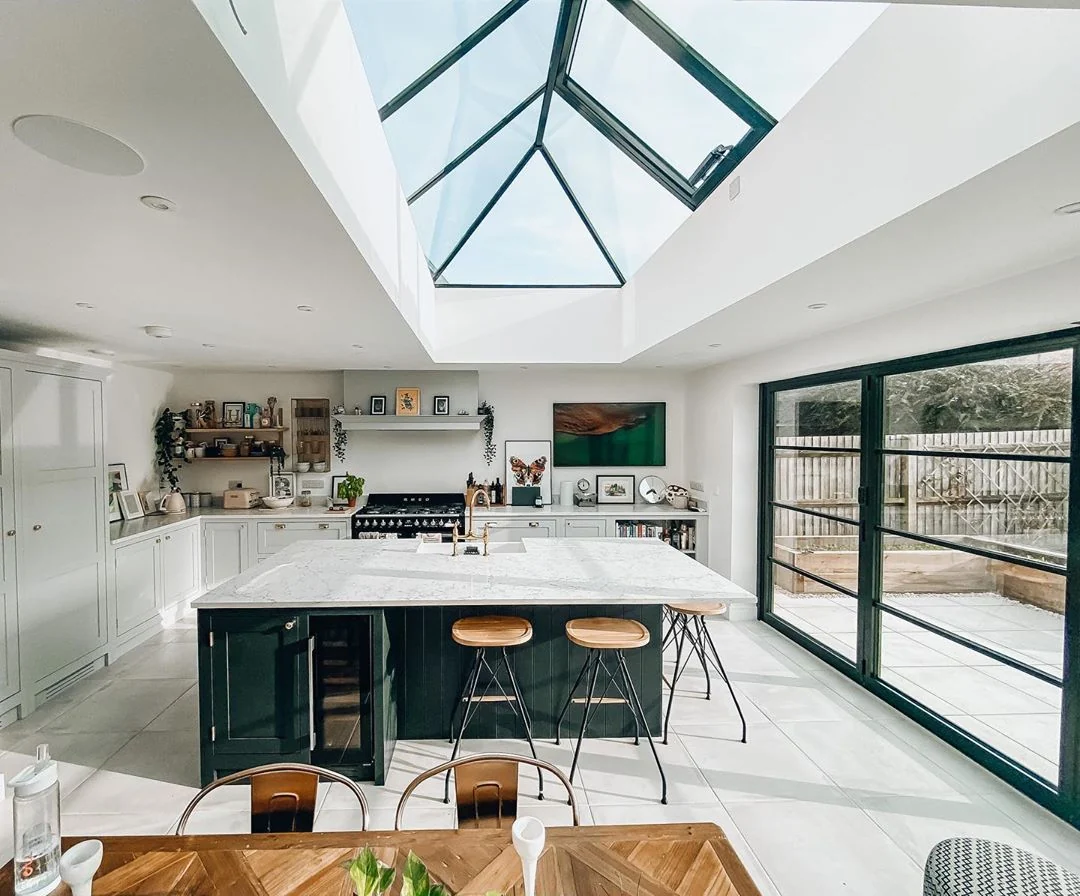
The useful answer
Structural opening, finished upstand and overall frame are different measurements. A rooflight or lantern described as the same nominal size can require a different opening from another system. Use the chosen supplier’s drawing to reconcile them.
Label dimensions before sharing them
The structural opening is the aperture in the roof construction. The upstand or kerb is the raised perimeter that supports and interfaces with the roof glazing. Its internal and external dimensions differ, and insulation or waterproofing can change the finished measurement. The overall product can extend beyond that support. None of these should be substituted for another because a website uses a convenient size label.
For initial pricing, record the approximate width and length with a sentence explaining where you measured. For approval, have the responsible surveyor confirm the finished condition against the exact current installation drawing. Check squareness, level, support and any required fall as well as the two main dimensions. Do not add a universal deduction from a general measuring article.
A situation you can apply to your own project
A builder says the opening is 2,000 × 1,000 mm, meaning the clear hole between structural members. A supplier’s quotation uses external finished kerb dimensions. Copying the first figures into the second field will describe a different product. Send a section with the structural hole and finished kerb separately labelled, and get the required order size confirmed in writing.
Compare the practical details
| Decision | What it means for your project |
|---|---|
| Structural aperture | The opening in the construction; record where its edges are measured. |
| Internal upstand size | The clear space within the raised perimeter. |
| External finished upstand | The outside dimensions including the relevant finished layers. |
| Overall product size | The outer frame or capping size; not automatically the support size. |
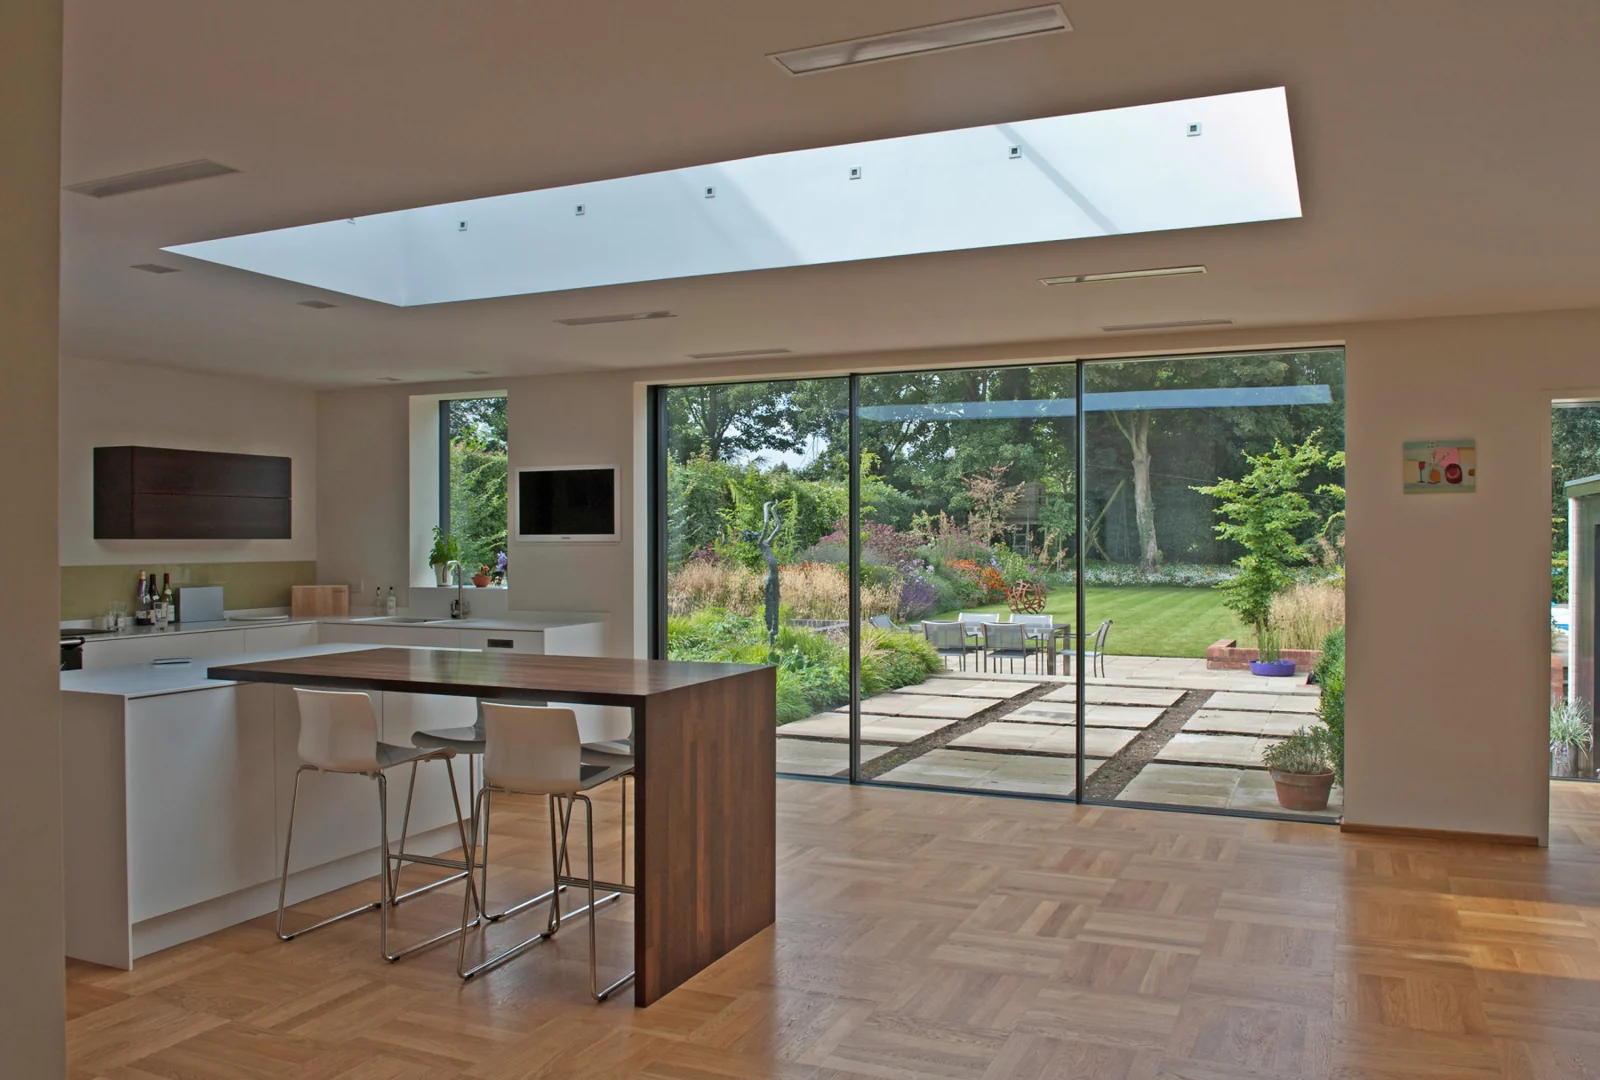
Work through the specification
Write the dimension basis next to every size
Use labels such as structural opening W × L or external upstand W × L. Avoid an unqualified note such as “2m lantern”.
Include the vertical section
Record the intended roof build-up, insulation, waterproofing and ceiling finish. Ask the installer to resolve support and weathering before an order is approved.
Separate roof glazing from a door survey
Door and window measurements do not capture all roof details. Supply a separate roof plan and section alongside your opening schedule.
Your checklist before the next conversation
- Write the dimension basis beside every number
- Record the product model and drawing revision
- Confirm roof finish thickness
- Check squareness and support through the survey
- Obtain written order-size confirmation
Sources and specification checks
Use these primary references to check the product or technical point discussed. Match the current document to your exact system and project. Brand research does not confirm that we supply every model.