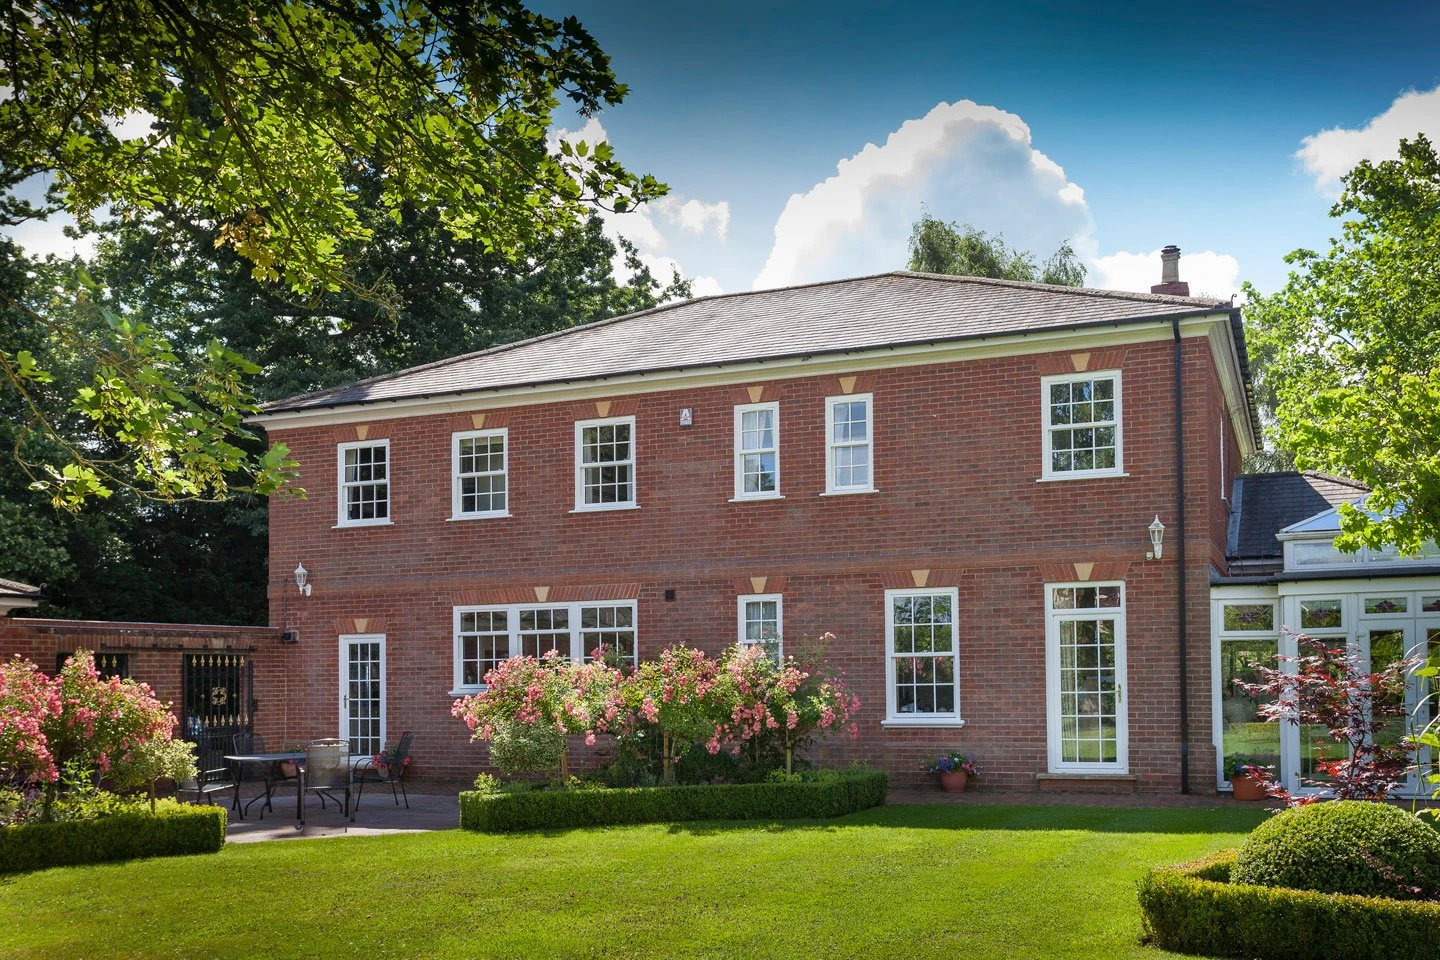
The differences at a glance
| Decision | Sliding sash | Flush casement |
|---|---|---|
| Operation | Sashes move vertically. | The opening leaf is hinged. |
| Key visual feature | Horizontal meeting rail and sash proportions. | Opening sash sits flush with the surrounding frame externally. |
| Space around the opening | Normal sliding operation does not need a casement swing arc. | Check the permitted opening direction and swing clearance. |
| Design decision | Retain a vertical-sliding character. | Choose a flush hinged-window appearance. |
Read the elevation before the finish
On a sash-style frontage, the horizontal meeting rail and relative proportions of upper and lower sections shape the appearance. A flush casement can have a timber-like finish without reproducing that arrangement. Ask for an elevation drawing for each option at the same scale. Compare glass divisions, frame borders and bar patterns before selecting colours or handles.
Try the hardware and cleaning arrangement
With a sliding sash, check how the sashes move, how you reach the locks and which cleaning features are included. With a flush casement, check the hinge position, opening arc and reach to the handle. Tilt-in cleaning features on some vertical sliders do not turn them into tilt-and-turn windows. Have the exact proposed system demonstrated, including any restrictors and safe operating guidance.
Budget for the appropriate replacement
Do not assume that two traditional-looking products have the same installation detail or price. Compare the complete frame dimensions, interfaces, trims and making good. Where a property has restrictions, establish the accepted design before committing. If budget forces a different operating style, review the changed elevation deliberately rather than discovering the difference after fitting.
What this means for a real brief
A homeowner wants to replace old vertical sliders and receives a cheaper flush-casement quote. A drawing reveals different meeting lines and opening proportions. They can now decide whether that visual change is acceptable, instead of assuming both quotes reproduce the existing windows.
Turn the comparison into a shortlist
Mark each proposal as confirmed, needs clarification or does not meet the brief. Resolve a failed essential requirement before scoring cosmetic preferences. If both options meet the essentials, compare the extra cost of the details you will notice every day.
- Write down the three essentials for your project: appearance, everyday operation and any required performance.
- Request a dimensioned drawing with opening direction, handles and the exact model.
- Keep glass, finish, survey and fitting scope consistent between quotations.
- Ask for written delivery, warranty and aftercare responsibilities.
- Keep allowances separate from confirmed costs; compare VAT on the same basis.
Manufacturer references
Checked 12 October 2026. Our buying scenarios and decision guidance are editorial interpretation. Manufacturer names identify comparison options and do not imply an approved dealership or confirmed supply relationship.