The useful answer
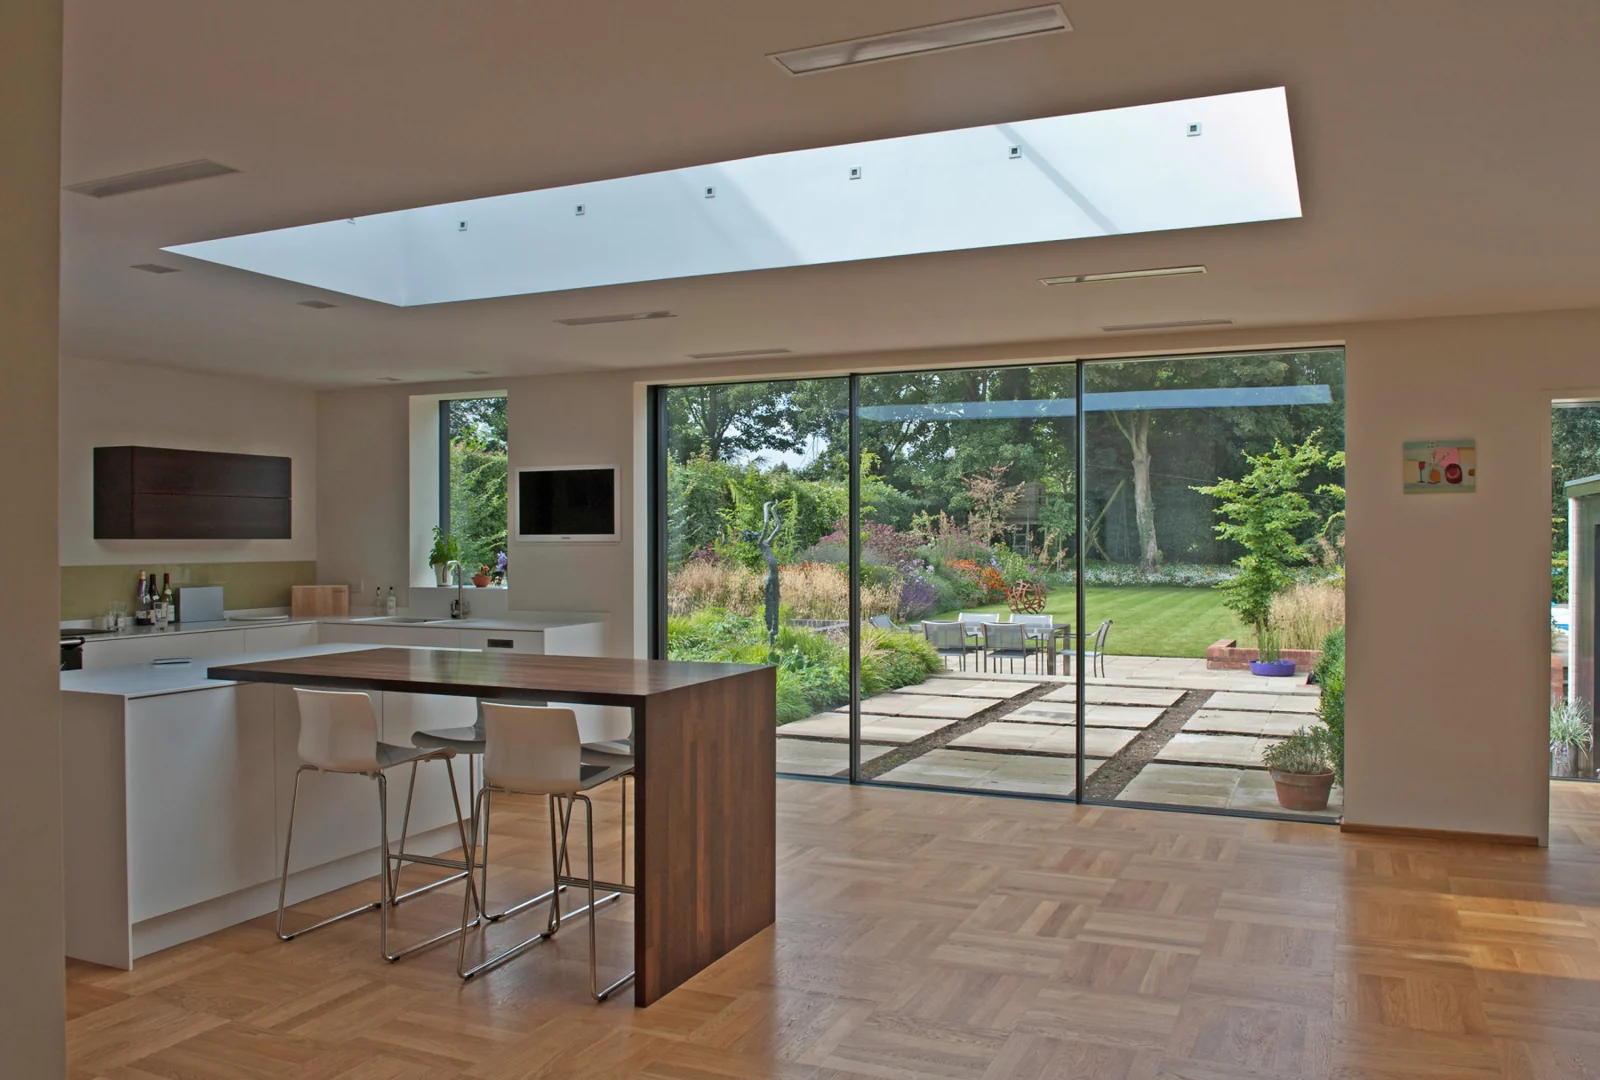
A lantern adds a raised, framed feature above the room; a flat rooflight offers a simpler opening towards the sky. Choose the effect you want from below, then compare glass, opening options and roof construction on the same basis.
Compare the ceiling experience, not just the roof photograph
The internal ceiling opening can change the impression as much as the product above it. A deep shaft, beam or thick reveal may narrow the visible sky. Draw a section from the room through the roof, including the upstand and ceiling finish. For a lantern, show where the ridge and rafters cross the view; for a rooflight, show whether any supports divide the glass.
Neither shape automatically solves summer comfort. Glass specification, orientation, shading, room size and ventilation remain separate decisions. Likewise, fixed roof glazing brings daylight but does not provide an opening for ventilation. Compare the complete proposal, including controls if applicable, access for cleaning and how a replacement glass unit would reach the roof.
A situation you can apply to your own project
A kitchen needs daylight over a deep central island, while the owners want a calm ceiling with pendant lights. Sketch a flat rooflight and a lantern over the same area, then place the actual light fittings and structural members on both drawings. The better choice is the one that makes the ceiling and room work together, rather than whichever has the larger nominal glass size.
Compare the practical details
| Decision | What it means for your project |
|---|---|
| Architectural feature | A lantern introduces a pitched form and visible framing from below. |
| Simple ceiling view | A rooflight can provide a flatter visual opening; check shaft depth and supports. |
| Summer comfort | Compare exact glass and shading with the same room brief. |
| Opening ventilation | Specify an opening product and controls rather than inferring them from appearance. |
Work through the specification
Start with the room plan
Overlay each option on the ceiling plan, including the island, dining table, beams and light fittings. Centre the glazing on the space it serves rather than automatically on the roof.
Compare the same glass brief
Record orientation, shading, privacy and daylight priorities. Ask how each proposed glass option affects the room; compare the full assembly rather than a glass-only thermal value.
Resolve measurements before roof work
Ask each supplier what its quoted width and length actually measure. A shared size label does not establish matching opening or upstand dimensions.
Your checklist before the next conversation
- Compare the view from below
- Include the ceiling shaft in a section
- Match the glass brief
- Confirm fixed or opening operation
- Keep maintenance access in the roof plan