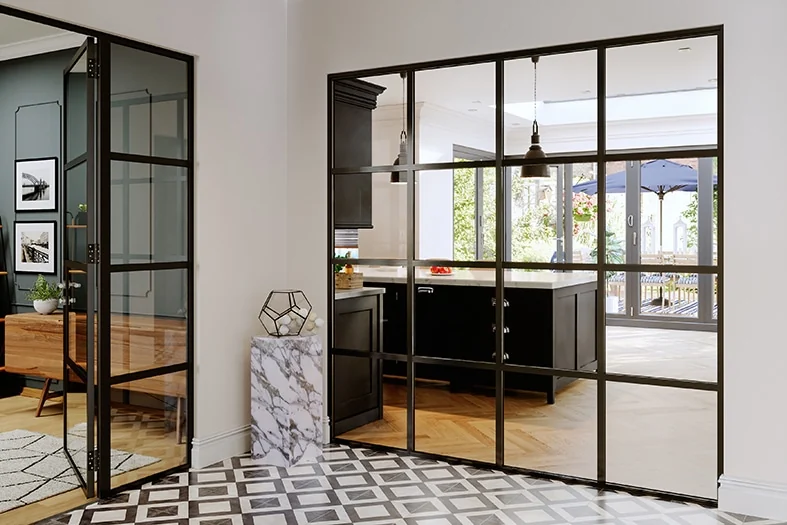
The useful answer
Choose a hinged leaf for a straightforward everyday doorway, French doors for a wider occasional connection, and sliding doors when you can provide a clear parking space instead of a swing arc. Include the adjacent fixed glazing in the same design.
What each movement uses up in the room
A hinged door needs an arc on one side of the opening. A French pair needs two arcs, although one leaf may do most daily work. A surface slider uses a wall zone beside the opening, which must stay clear of radiators, sockets, switches and furniture. A pocket system needs suitable wall construction and a service strategy. These are different uses of space rather than one option being universally space-saving.
Look at the clear passage after handles, stops and overlaps are accounted for. Also ask how the door closes and latches. If separation from cooking smells or conversations is a priority, compare the complete assembly rather than choosing only from its movement. Finished floor levels and fixing surfaces should be agreed before the frame dimensions are finalised.
A situation you can apply to your own project
A study has a desk beside the doorway and a radiator on the wall where a sliding panel would park. A slider removes the swing conflict but creates a radiator conflict. A hinged leaf opening the other way, a revised screen division or relocating the radiator are all options to price. The door layout needs to be designed with the furniture, not added afterwards.
Compare the practical details
| Decision | What it means for your project |
|---|---|
| Single hinged leaf | Check swing direction, doorstop and everyday passage. |
| French pair | Check active leaf, second-leaf operation and both swing arcs. |
| Surface slider | Reserve the parking wall and track support. |
| Pocket or pivot | Confirm the specific system, structure, clearances and maintenance access. |
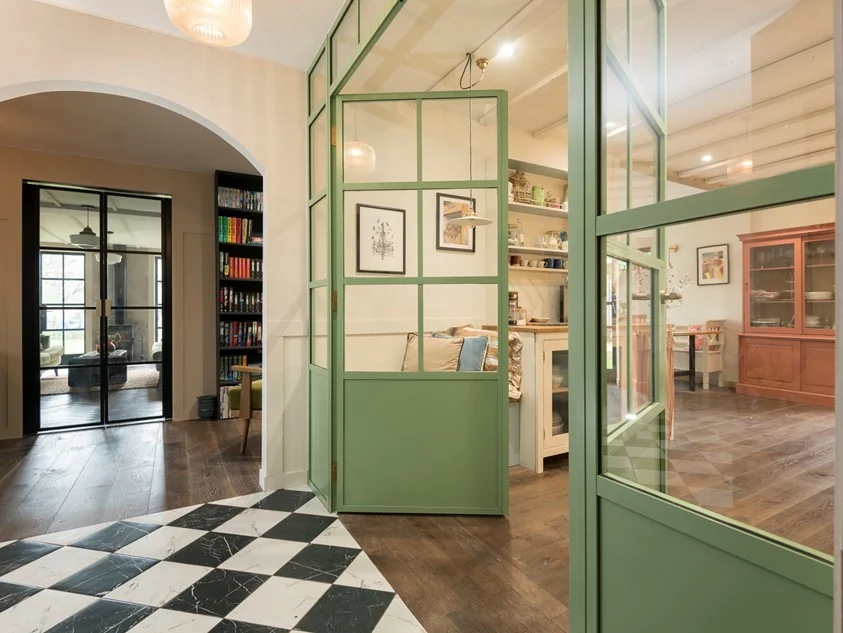
Work through the specification
Draw the door fully open
Mark the full movement of the leaf and its handle. Include furniture at its real size and allow for how people move through the room.
Specify the purpose of separation
Visual zoning, privacy and acoustic separation are different requirements. State what the room must do and request relevant evidence; do not assume a glazed partition provides sound isolation.
Confirm the fixing and floor details
Identify what supports the frame or track and where the finished floor level will be. Agree any floor guides, thresholds or wall build-up before manufacture.
Your checklist before the next conversation
- Mark fixed and opening sections
- Draw furniture at working positions
- Record final floor levels
- Identify suitable fixing surfaces
- Check handles, latches and stops on the quote
Sources and specification checks
Use these primary references to check the product or technical point discussed. Match the current document to your exact system and project. Brand research does not confirm that we supply every model.