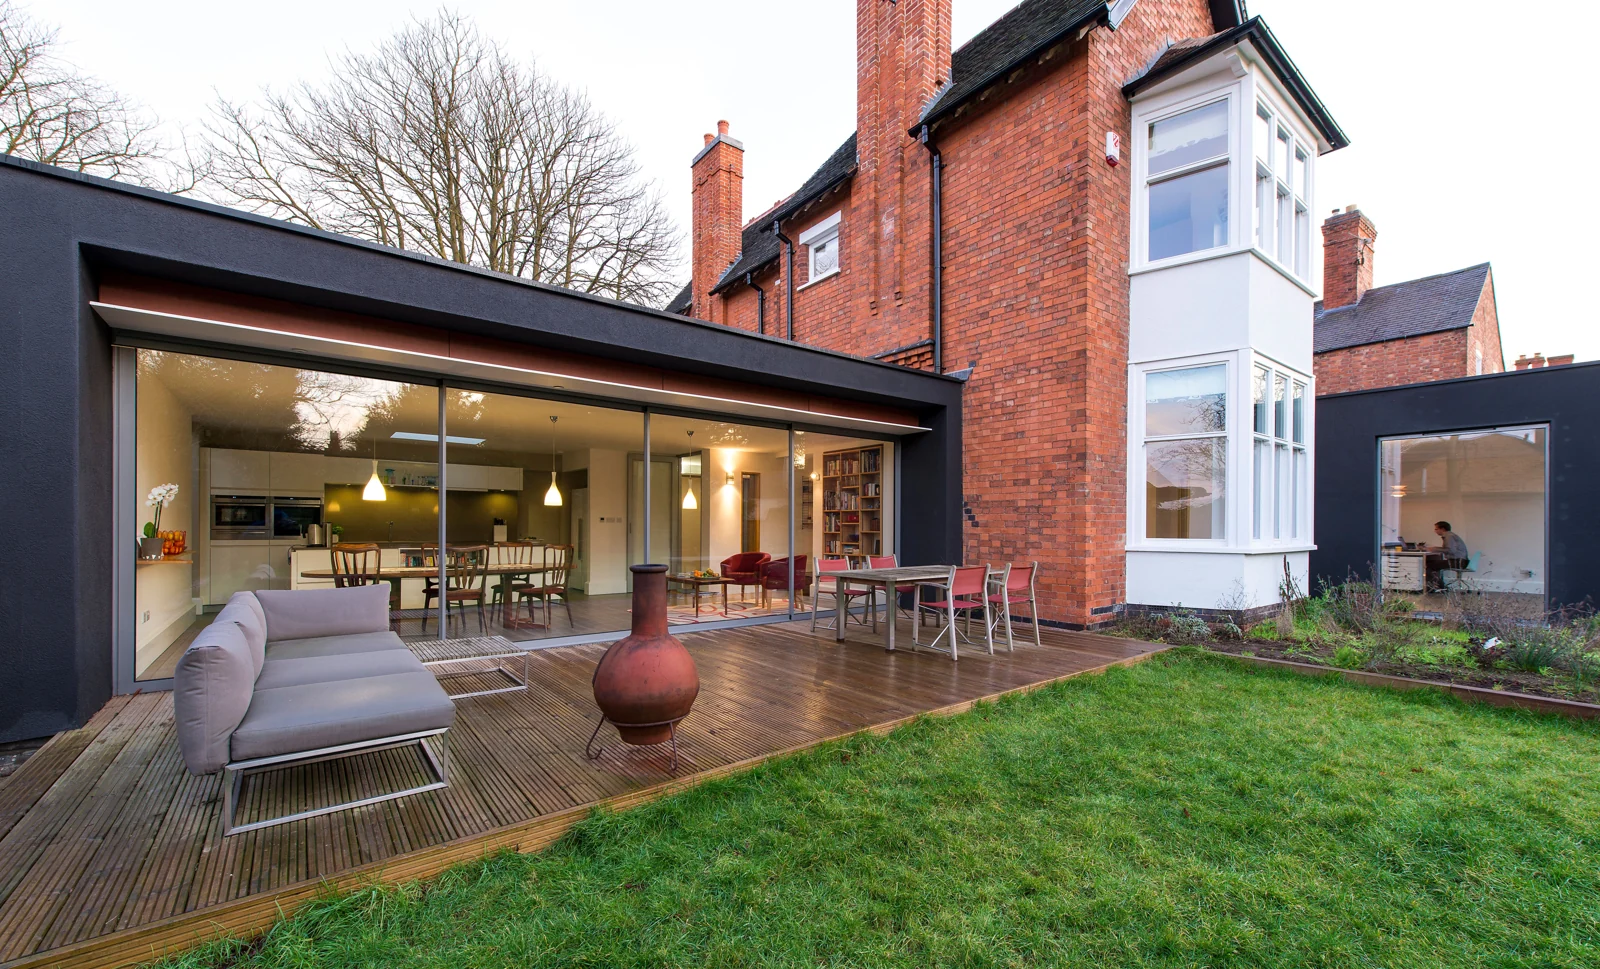
The useful answer
Track count describes the paths panels can travel along; it does not tell you which panels actually move. For a useful comparison, request a plan showing fixed panels, moving panels, their parked position and the resulting clear passage.
The difference between glass width and walk-through width
On an illustrative two-panel arrangement with one fixed panel, the moving leaf parks behind the fixed one. That leaves roughly one panel zone open, with the actual passage reduced by the relevant frame and overlap details. On some three-track, three-panel arrangements, two leaves can collect behind the third. Treat these as operating concepts, not promised opening percentages.
Extra tracks can increase the depth of the threshold assembly. This matters where the inside floor, channel drain, external paving and wall reveal all meet. A deeper frame can also change how easily you reach the outer channel to clean it. Decide the movement pattern before the floor detail is frozen; changing tracks later may affect more than the door price.
A situation you can apply to your own project
A garden path meets the left side of a three-panel opening. A quote showing panels parking on the left could force people to walk across the room to the right-hand exit. Ask for the reverse movement or another permitted layout, and compare where the handles end up. A third track is useful only if its extra opening solves a real need.
Compare the practical details
| Decision | What it means for your project |
|---|---|
| Two panels / one moving | Check which side opens and whether outside locking is provided. |
| Three panels / two tracks | Ask how the centre and outside panels move; do not assume two thirds opens. |
| Three panels / three tracks | Check whether two panels stack together and request actual clear width. |
| Pocket arrangement | Coordinate the pocket, support, drainage and future service access early. |
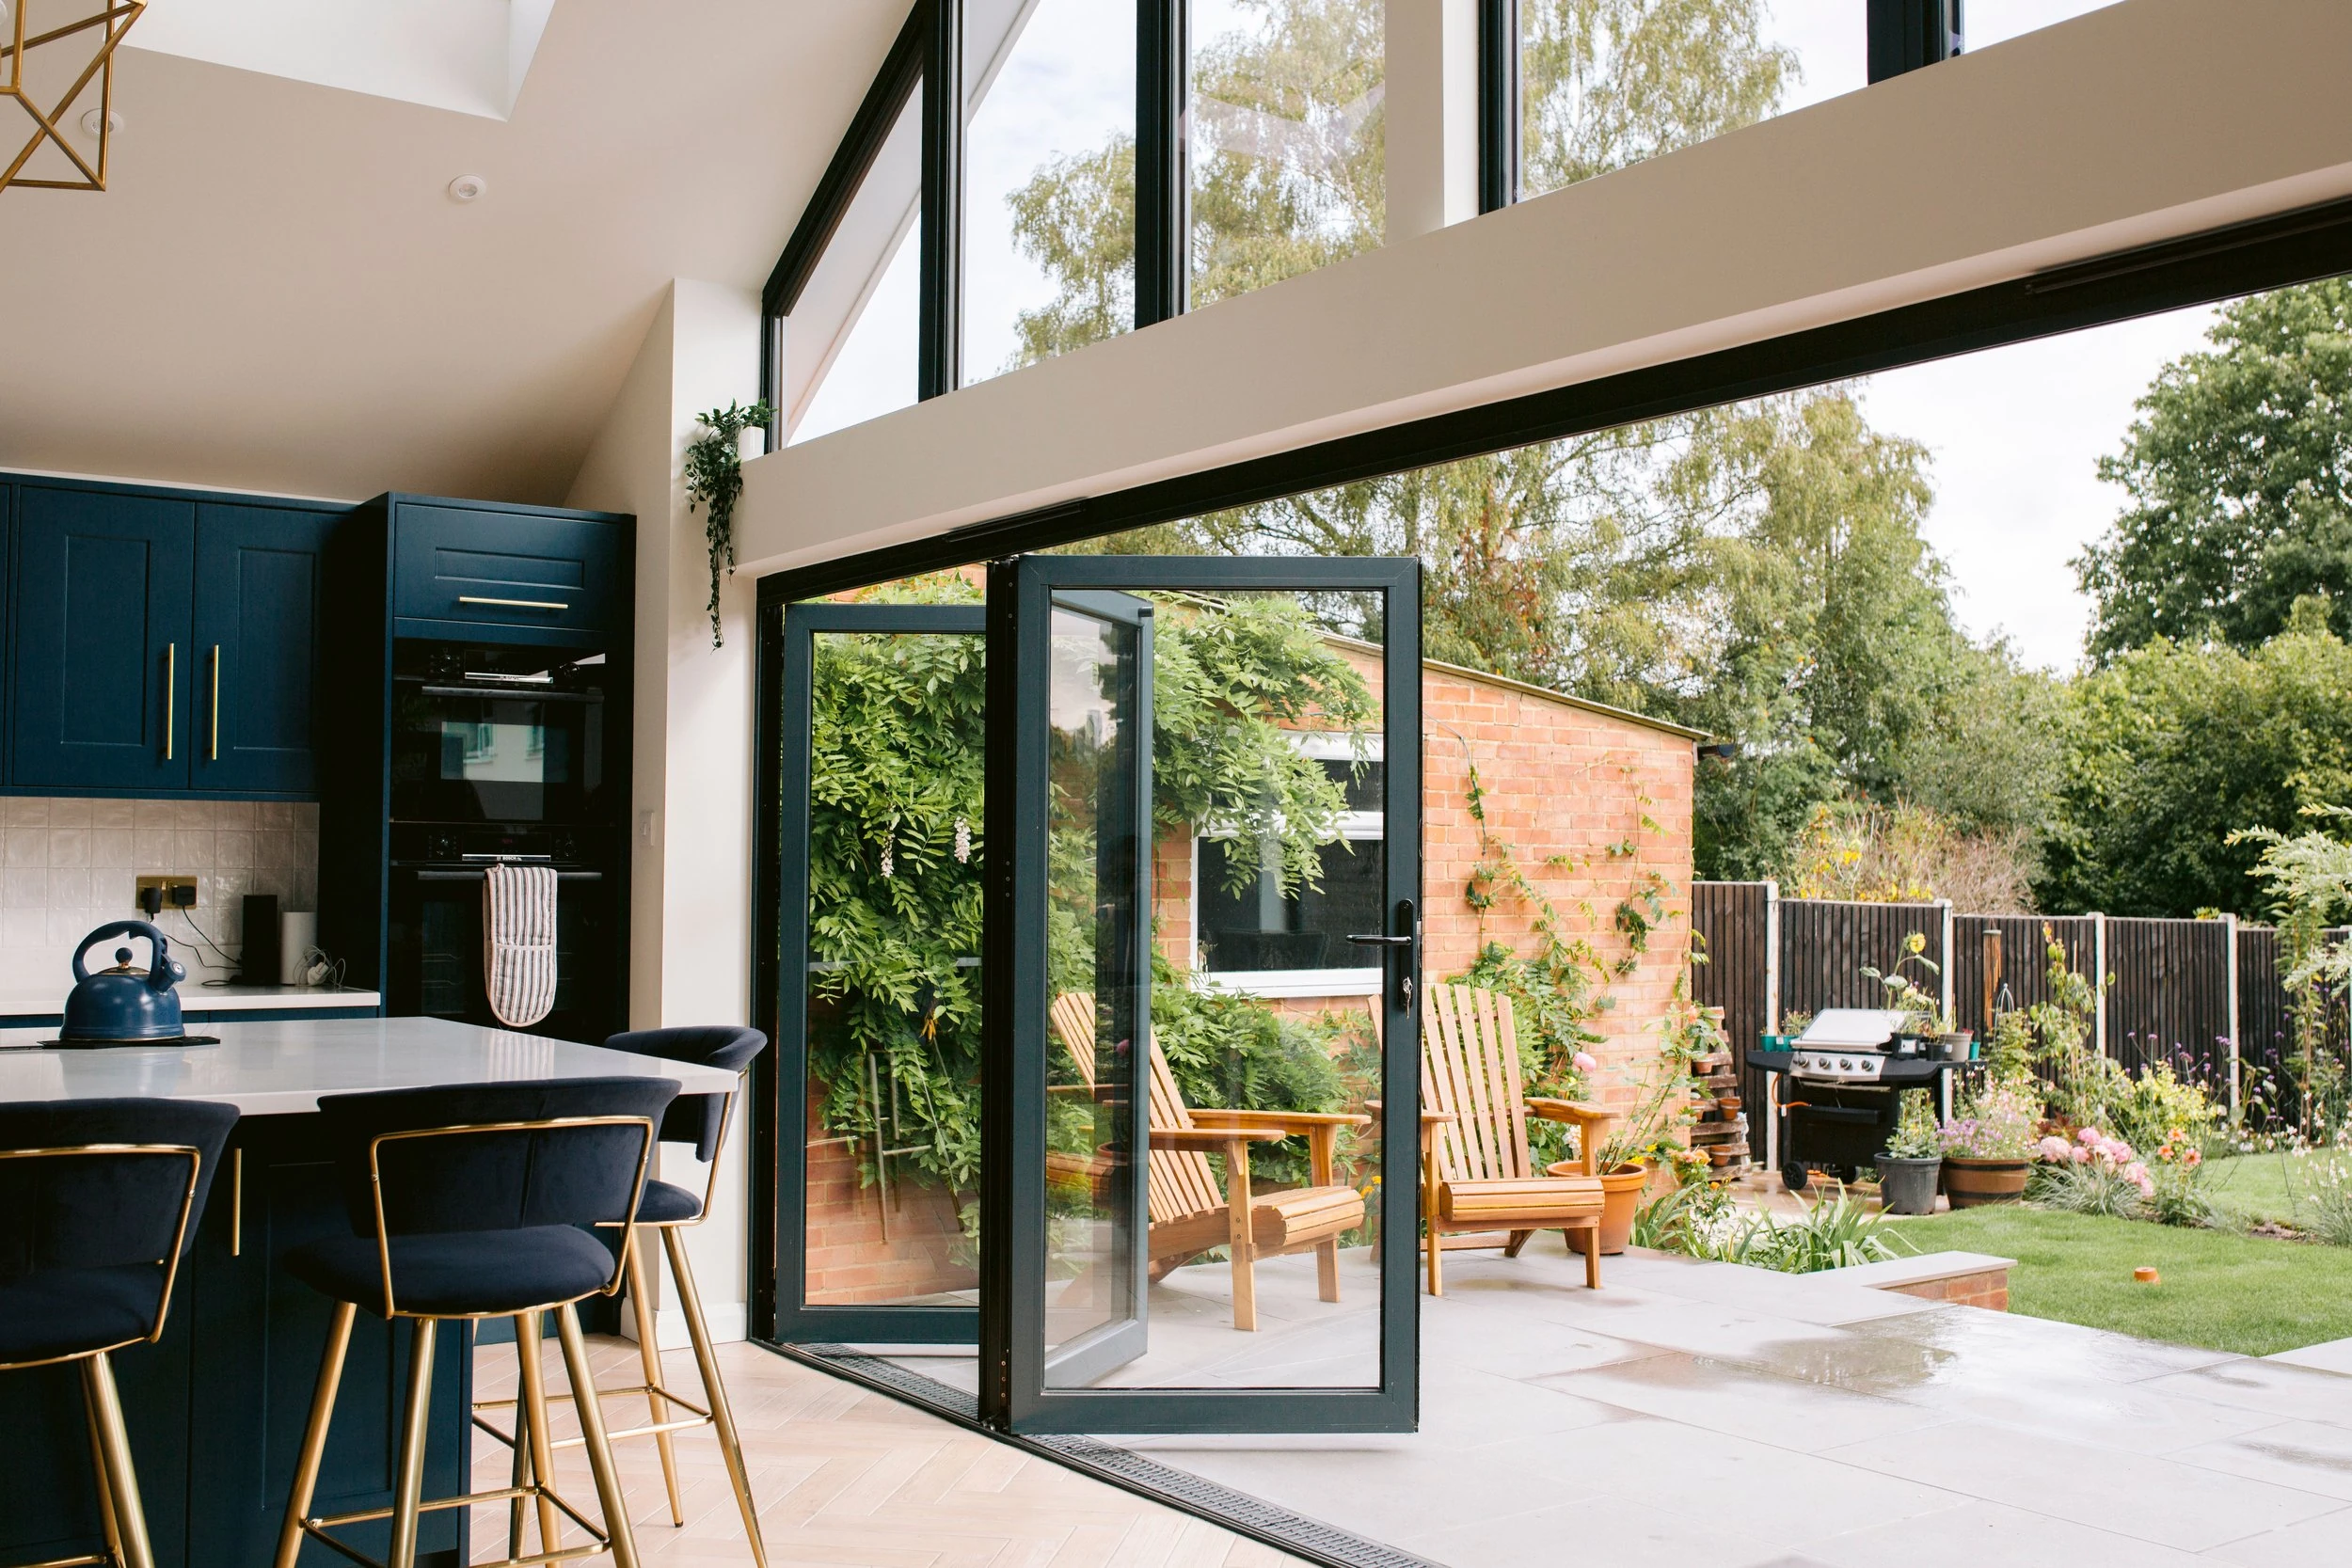
Work through the specification
Count moving panels as well as tracks
Two quotations described as three-panel sliders may operate differently. Request an opening sequence and a drawing identifying fixed and moving panels. The direction in which panels collect matters if you need the garden route at one end.
Ask for clear opening, not a percentage slogan
Track arrangements influence potential opening, but actual clear passage also depends on profiles, handles, stops and the configured panels. Ask the supplier to mark the clear width for your chosen arrangement rather than estimating it from a product photograph.
Check the whole threshold detail
More tracks can change frame depth and the floor interface. Share internal and external finished levels, proposed paving and drainage with the builder and supplier. Ask how cleaning access to the track will work.
Compare operation in person
If possible, try a comparable-size unit with the intended glass and hardware. Record reach, handle movement and effort rather than assuming every large slider feels the same. Confirm the exterior handle and locking arrangement if this is an everyday access door.
Your checklist before the next conversation
- Number each fixed and moving panel
- Mark the garden path on the plan
- Request frame depth and clear width
- Confirm the normal locking sequence
- Ask how tracks and drainage are maintained
Questions people ask
Will all panels slide?
Only if the specified arrangement permits it. Identify every fixed and moving panel on the quote drawing.
Can the frame disappear into the wall?
Some systems offer particular recessed details, but these require a coordinated construction and maintenance plan. Ask for the applicable system detail.