The useful answer
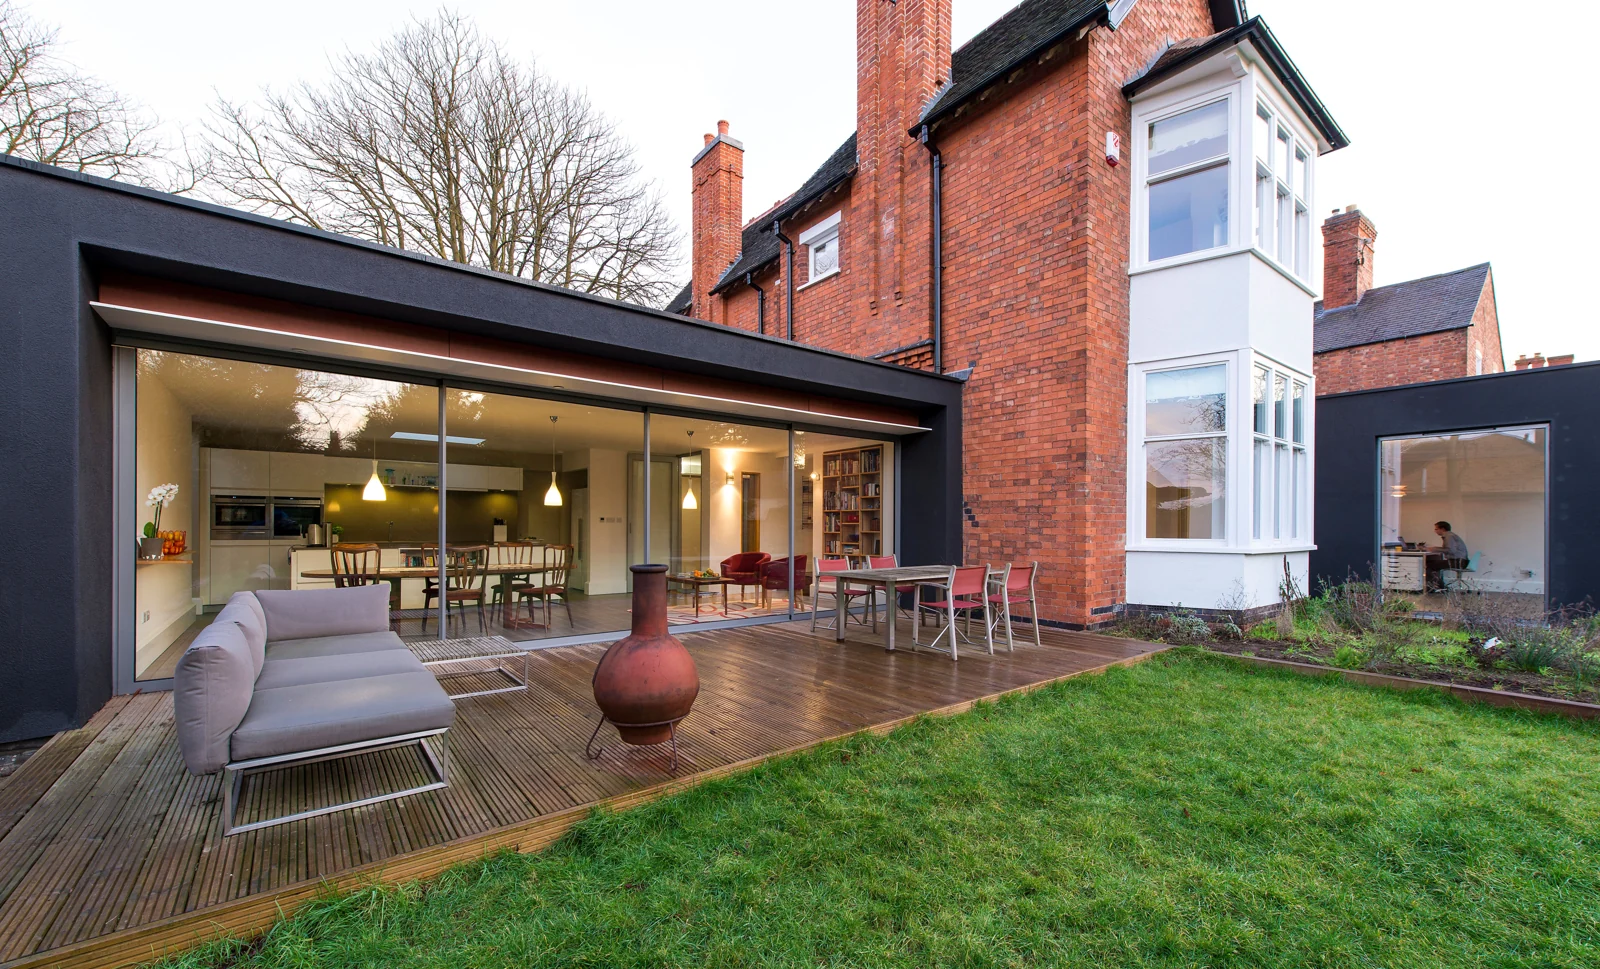
Large openings need three plans: how the glazing will look, how it will operate and how it will reach the opening. Resolve structural support and handling before choosing very large panes or a recessed frame.
Look beyond the largest panel in the brochure
A system’s maximum width or height does not necessarily apply with every glass specification, exposure, hardware choice or configuration. Ask the supplier to confirm the proposed combination rather than combining the largest published dimensions into a new specification. The designer should coordinate structural movement and support with the glazing requirements.
Delivery access can decide the practical limit before the frame does. Measure the route from unloading to the opening, including turns, overhead obstructions and temporary works. The quotation should identify lifting equipment and responsibility for providing it. Repeat the exercise for a future replacement pane after landscaping is complete: a one-time route through an unfinished building may later disappear.
A situation you can apply to your own project
A wide rear opening is accessible through the garden only while a side fence is removed. Record that temporary route, who removes and reinstates the fence, and the date glazing must pass through. If that route will not exist for future service, ask how replacement glass could be handled. A design with fewer joins has to be considered alongside that practical commitment.
Compare the practical details
| Decision | What it means for your project |
|---|---|
| Fewer, larger panes | Fewer visual divisions; more demanding glass handling and service planning. |
| More, smaller panels | More joins; potentially different handling and operating arrangements. |
| Bifolds | Reserve stack space as well as agreeing panel size limits. |
| Recessed sliders | Coordinate structure, drainage, finishes and maintenance access. |
Work through the specification
Start with structure and access
Give your designer and supplier the proposed opening and site constraints early. Product selection does not establish that a structural opening is suitable. Ask the responsible designer to coordinate support, movement and interfaces with the glazing proposal.
Compare the view when closed
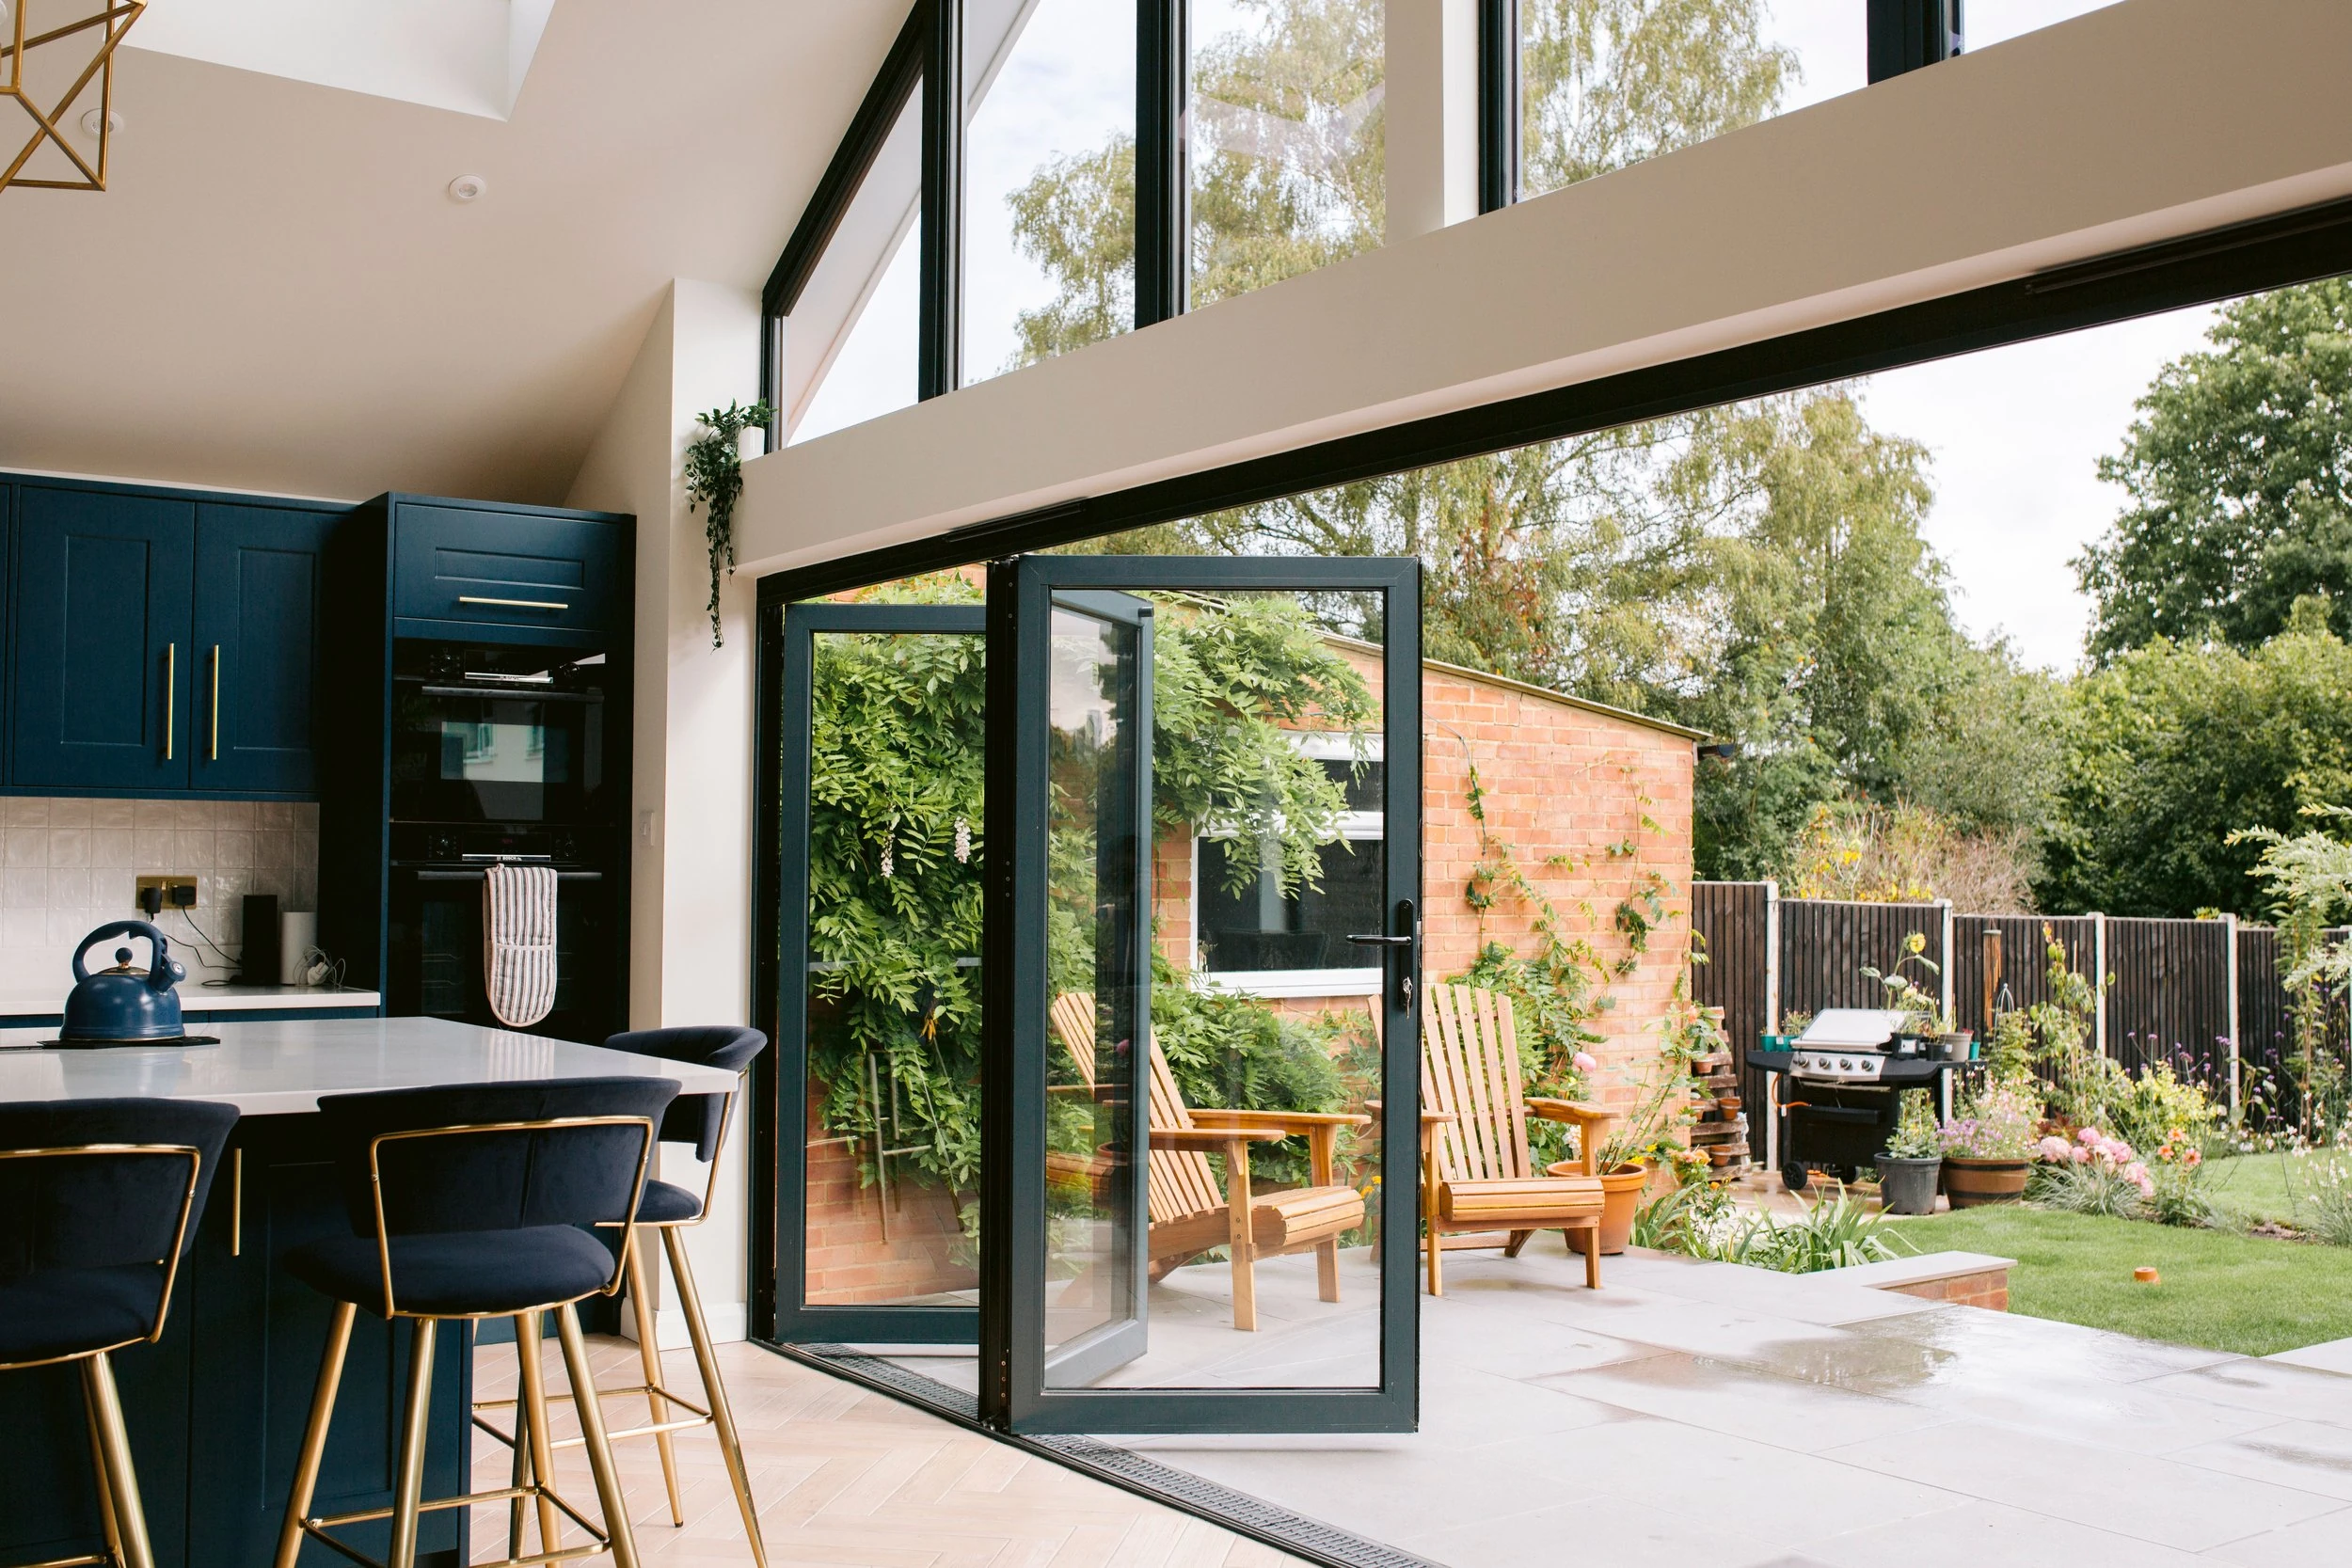
A large opening can support several different panel arrangements. Compare the position of meeting stiles from the seating and kitchen areas, not only in an elevation. Mark the garden route and the part of the opening you want to use most often.
Plan how the units reach the opening
Describe road access, gates, scaffolding, changes in level and the route through the property. Confirm handling equipment, unloading responsibility, temporary storage and who coordinates the installation sequence.
Ask about future service access
Discuss how glass, hardware and seals would be accessed after floors, landscaping and finishes are complete. Keep the exact system and fabrication details with the order so replacement parts can be identified.
Your checklist before the next conversation
- Send structural opening drawings
- Describe both present and future access
- Confirm glass weights and handling method with specialists
- Separate crane or lifting allowances
- Approve floor and drainage sections before finishes
Questions people ask
Is a larger panel always better?
It can reduce divisions but changes handling, operation and system requirements. Compare the full proposal and try an appropriate sample if possible.
Can a roof lantern and wide doors be ordered together?
Yes as a project brief, but each opening needs its own approved dimensions and coordinated construction details.