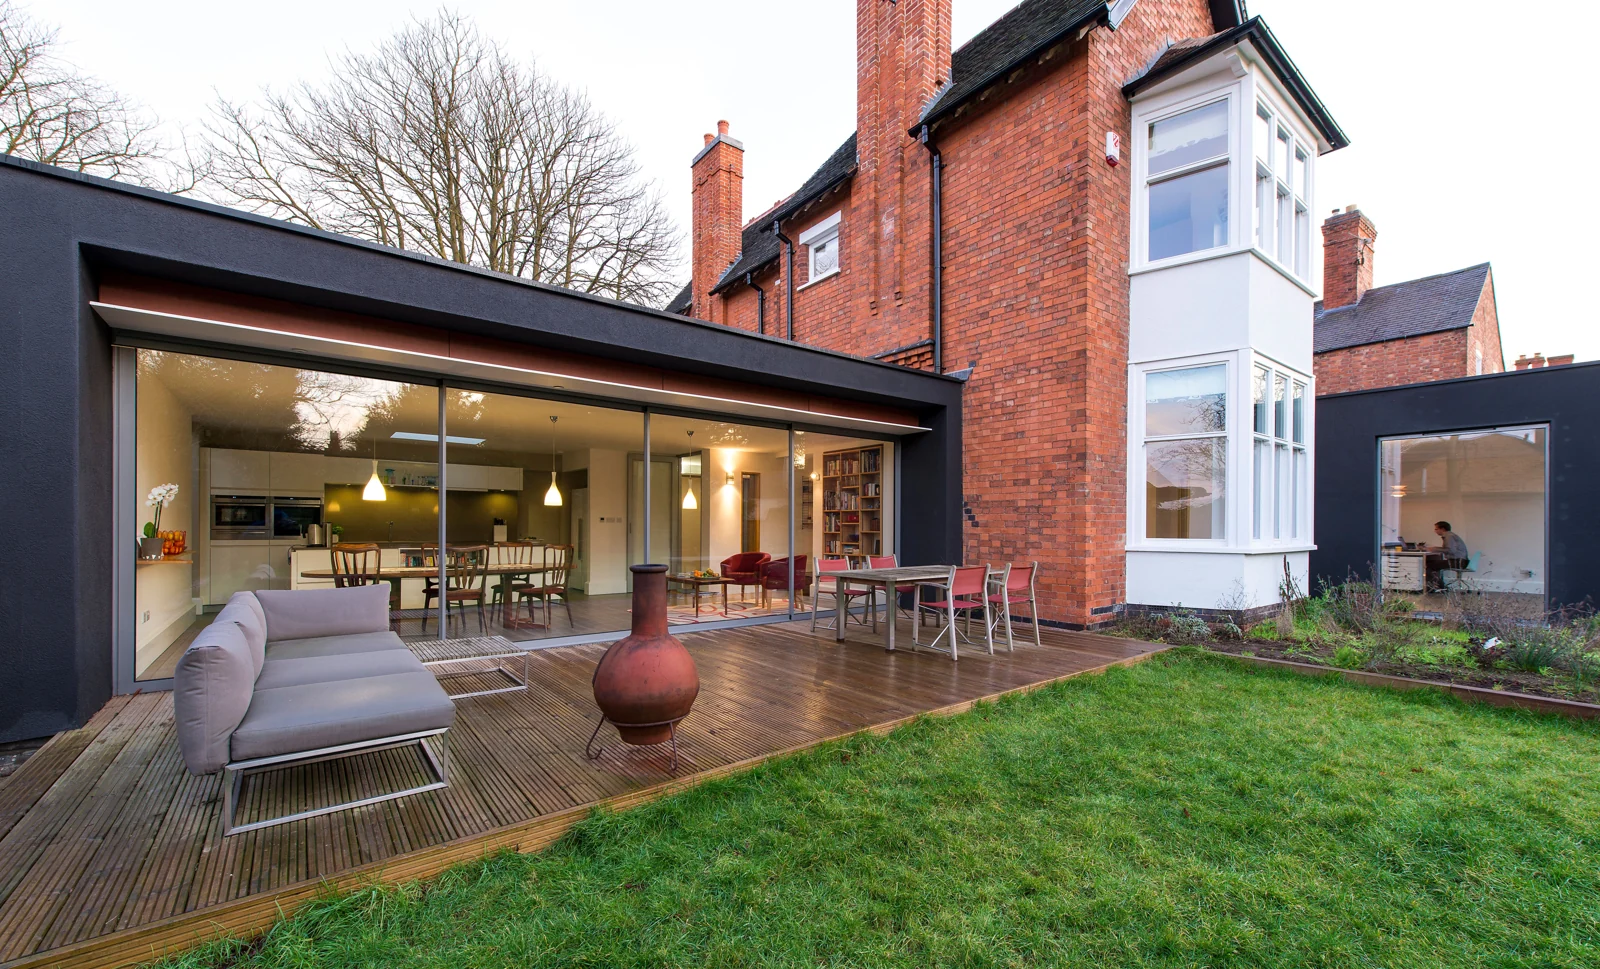
The useful answer
A low threshold is a coordinated construction detail, not simply a door option. The frame, inside floor, outside surface, drainage and exposure must work together. Agree a drawn section before the floor or patio levels are fixed.
Why flush-looking photographs can be misleading
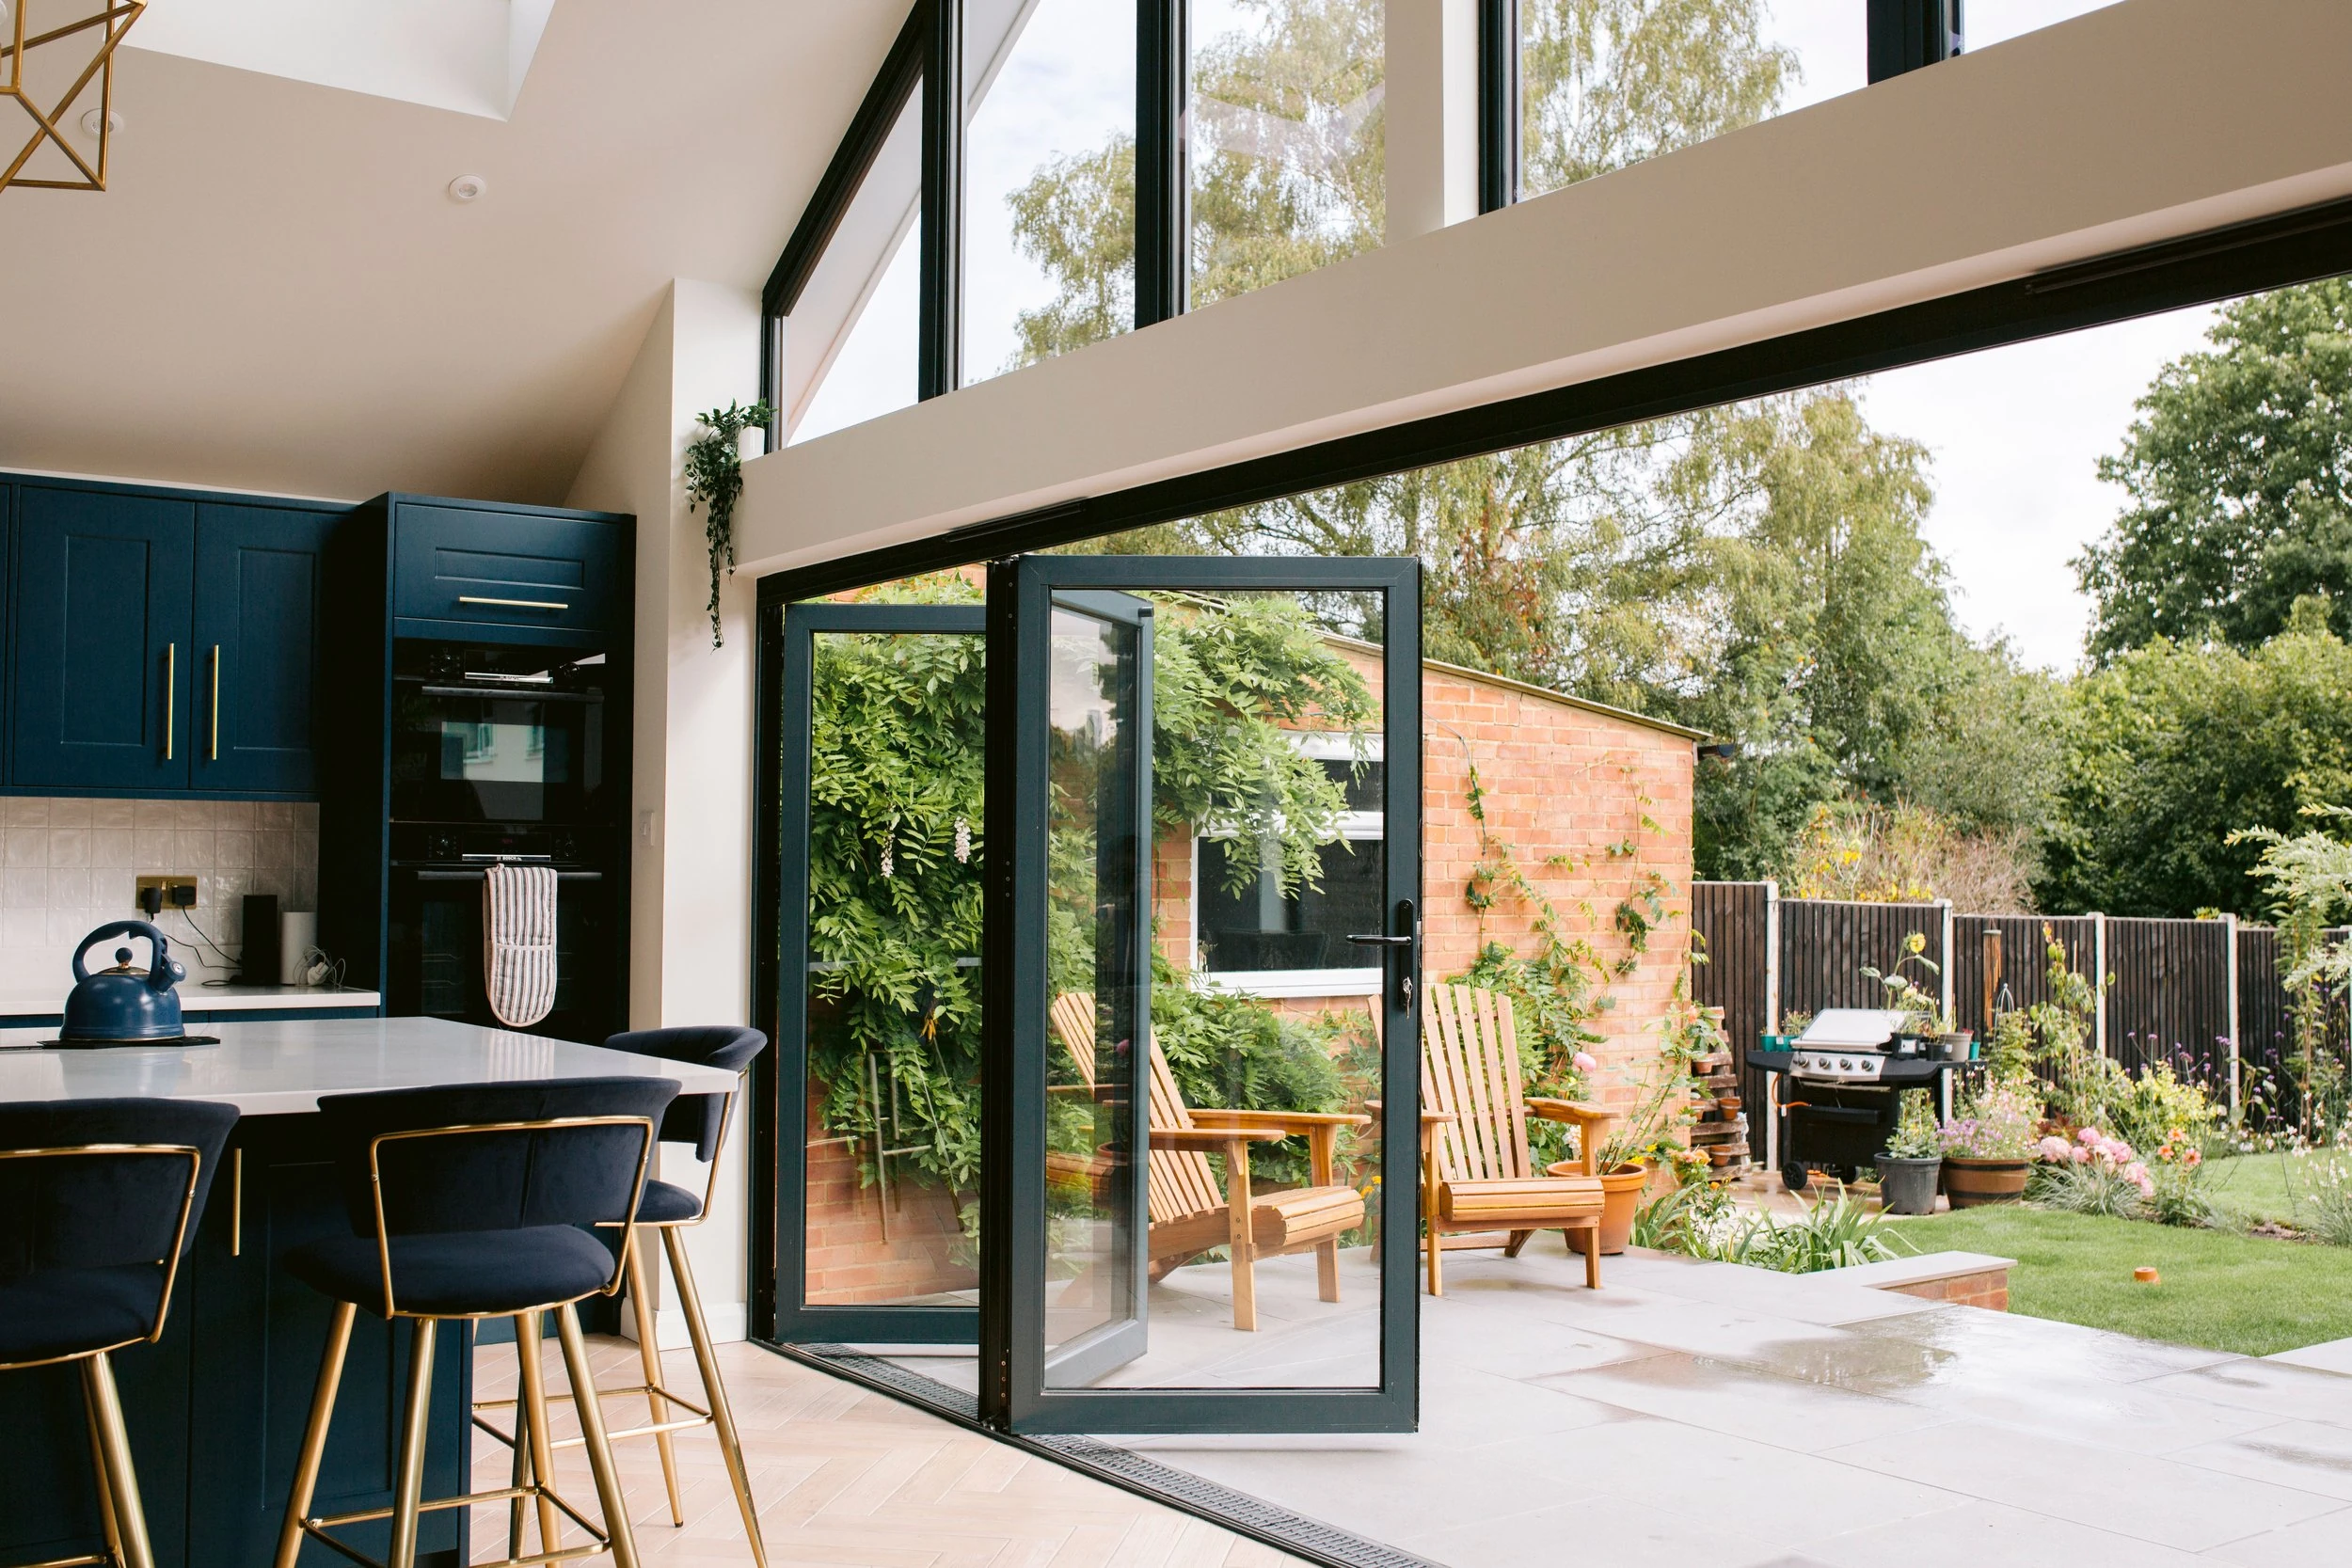
A photograph rarely shows the level changes, drainage channel or frame support beneath the finish. Recessing a threshold changes how it meets the building. The supplier should identify which weather-tested detail applies to the proposed system and location, and the builder should show how water is managed outside it.
Use one agreed finished-floor datum on every drawing. Include tile or timber flooring, adhesive or underlay and the intended external surface. A measurement to unfinished screed cannot stand in for a finished-floor level. Where step-free access is important, discuss the whole route, usable width and operating force as well as the small upstand at the door. Compliance requirements depend on the project and UK nation; have the appropriate professional establish them.
A situation you can apply to your own project
The builder measures from the screed, the door quote assumes a finished floor and the patio contractor follows a separate drawing. Each figure can look correct on its own while the junction fails to meet the intended level. Resolve this with one cross-section labelled with the same datum and drawing revision, signed off by the responsible parties before the frame is ordered.
Compare the practical details
| Decision | What it means for your project |
|---|---|
| Internal finish | Record the final surface level and floor build-up. |
| Threshold support | Confirm the supplier’s required support and fixing detail. |
| External finish | Show paving level, falls and drainage arrangement. |
| Maintenance | Keep drainage outlets and tracks accessible after landscaping. |
Work through the specification
Ask for a section drawing
An elevation cannot show the relationship between inside, frame and outside. Ask for a cross-section through the proposed threshold with finished levels labelled.
Name the responsibilities
Agree who designs and builds the opening, who sets the frame level and who completes drainage and finishes. Record this in the installation scope.
Review exposed sites separately
Do not assume a threshold used on a sheltered project is suitable for another site. Confirm the proposed system and weathering detail for the location.
Your checklist before the next conversation
- Agree one floor datum
- Obtain the system-specific section
- Identify who details external drainage
- Confirm weather exposure suitability
- Include thresholds in the final survey and order approval