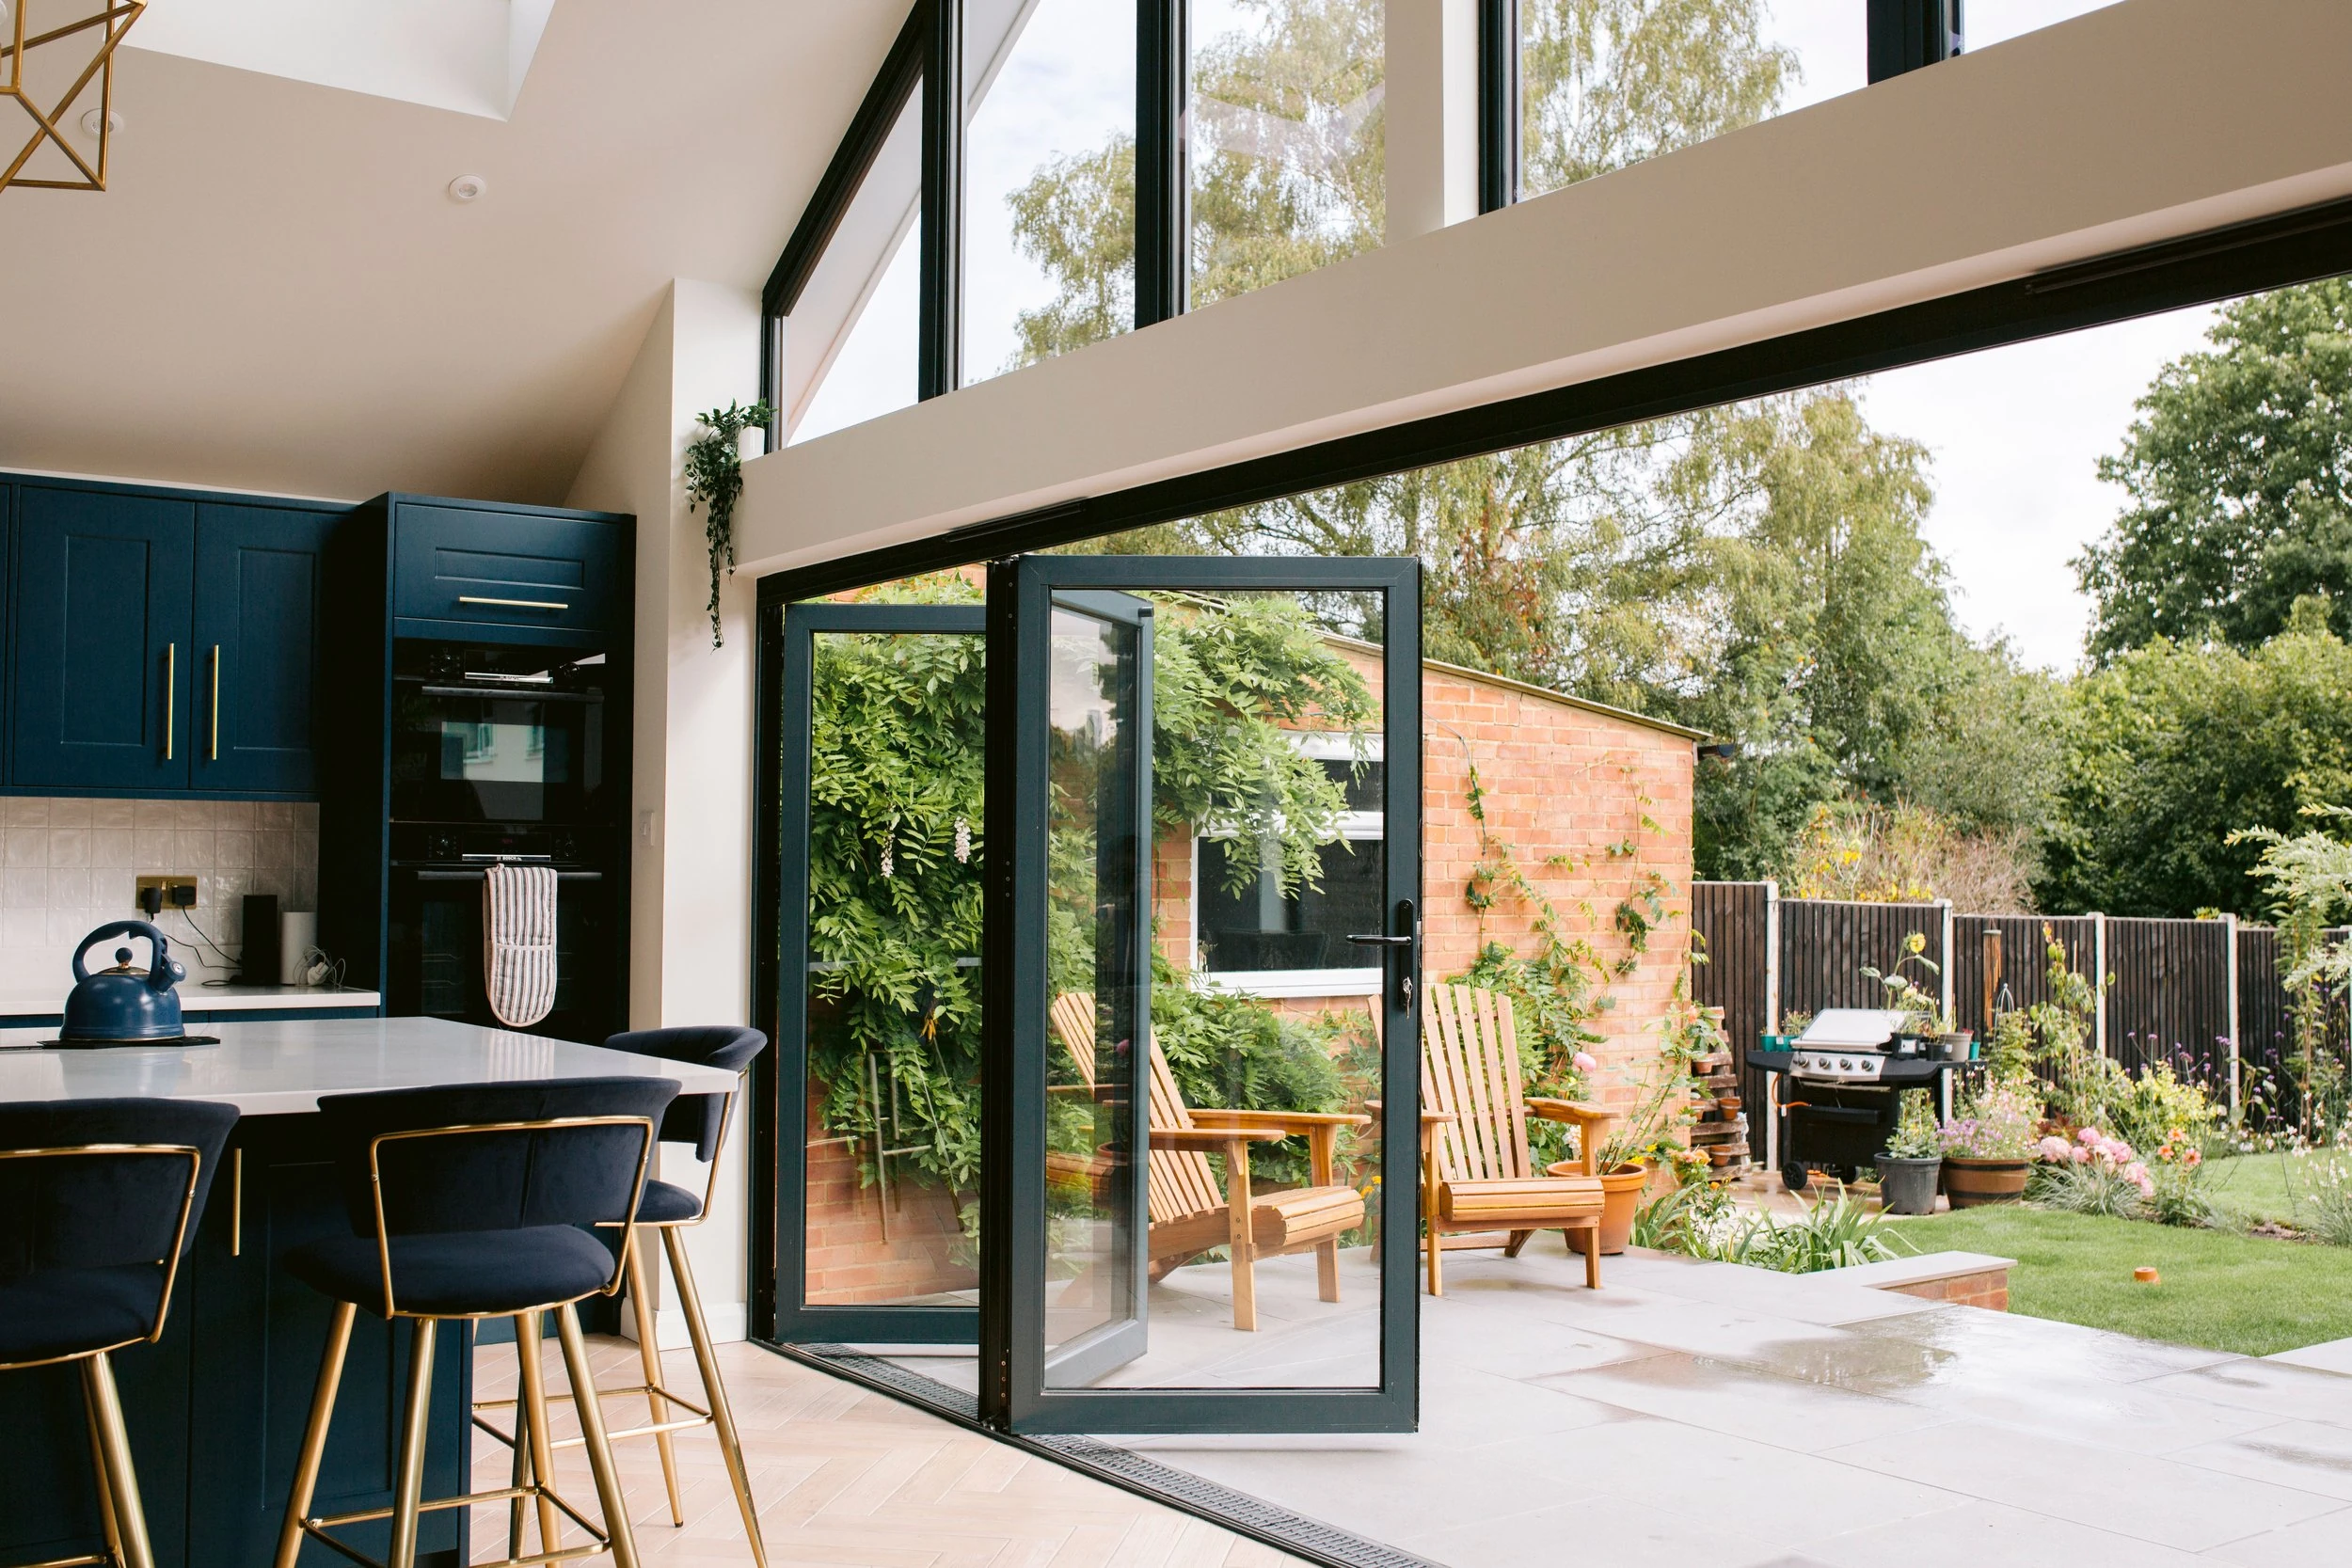
The useful answer
A whole-house project needs one controlled opening schedule, with specifications tailored to each room. Coordinate appearance across the property while keeping ventilation, privacy, access and performance requirements specific to each opening.
Use a schedule that survives design changes
Give every opening a unique reference and put the same reference on plans, elevations, quotes and delivery labels. Record room, floor, quantity, dimensions, operation, glass, inside and outside finish and any outstanding decision. Similar windows may need different privacy glass, handing or opening requirements; do not rely on a copied row without checking it.
Keep revisions controlled. If the architect moves a wall or the kitchen designer changes a tap, identify which openings are affected and whether they have already been approved. For phased work, mark requested dates separately from confirmed dates. Coordinate finish samples across doors, windows and roof products early, while there is still time to change a range or accept a deliberate difference.
A situation you can apply to your own project
A self-build has two visually identical upstairs windows, one in a bathroom and one in a bedroom. They share an external appearance but need different conversations about privacy, ventilation and use. Separate references prevent a repeated quantity from erasing those differences. A shared finish schedule can still keep the elevation coherent.
Compare the practical details
| Decision | What it means for your project |
|---|---|
| Opening schedule | One reference per location, with quantities and room-specific notes. |
| Appearance | Coordinate bar lines, frame proportions, finish and hardware samples. |
| Programme | Separate phases, readiness checks and confirmed deliveries. |
| Change control | Record revised drawings and affected order items. |
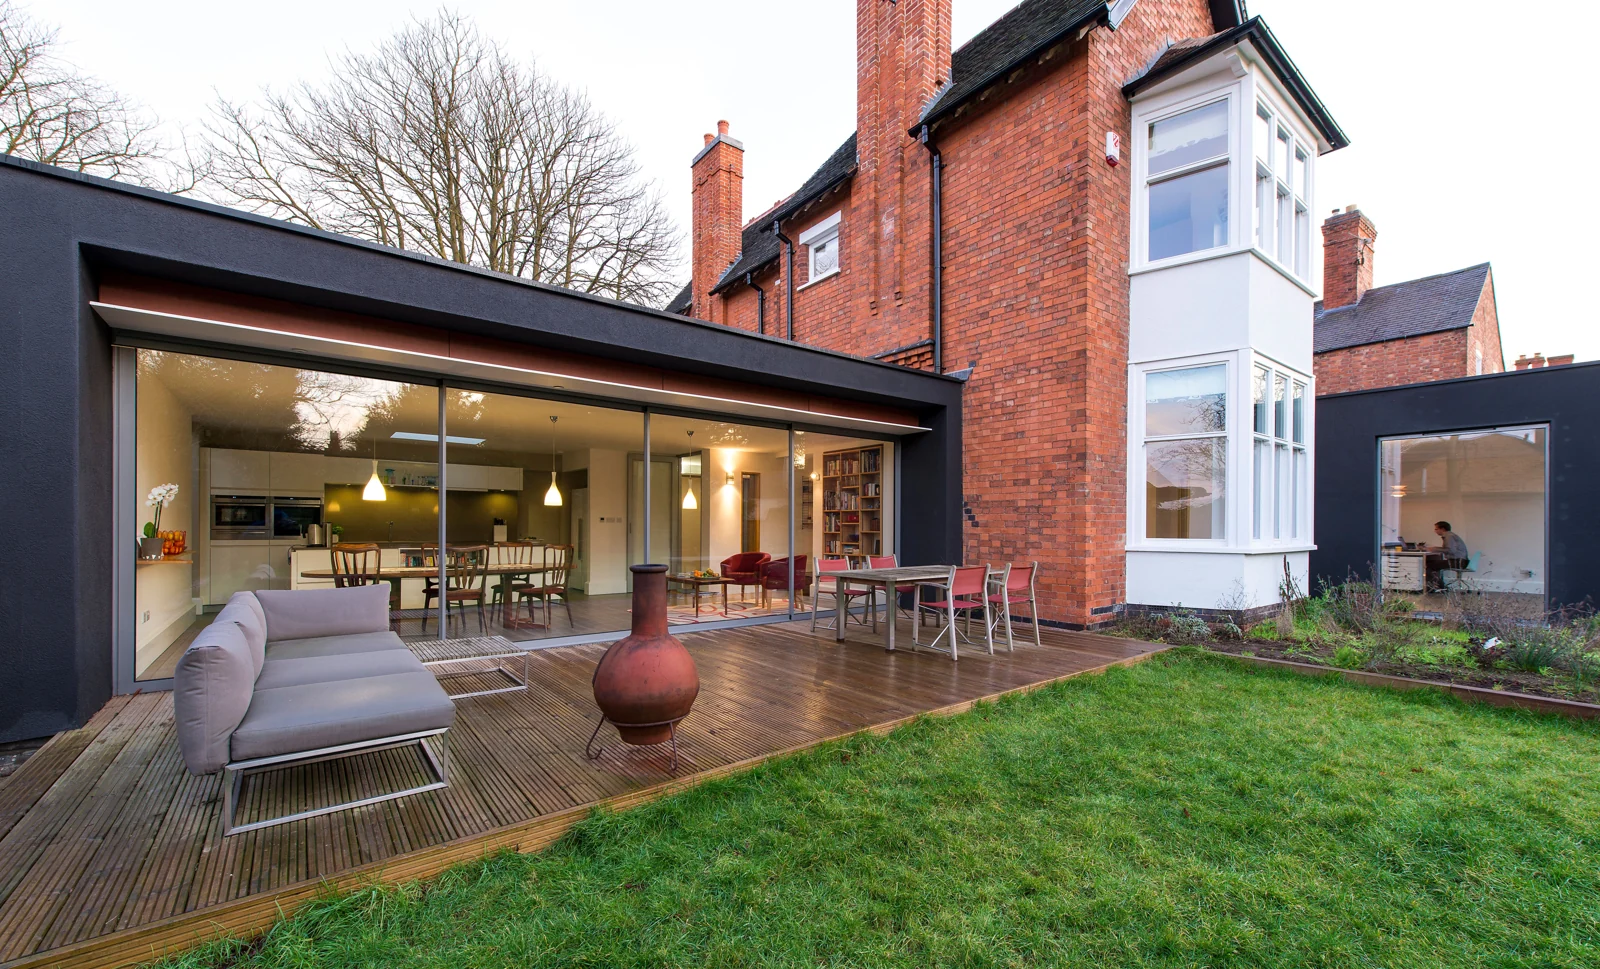
Work through the specification
Create an opening reference for every room
Use a simple reference such as K01 for the kitchen door. Record quantities carefully; similar-looking openings may have different sizes, handing or glazing requirements.
Compare finishes in person
Ask for physical samples and the actual finish codes. Products from different ranges can vary in sheen, texture and profile even when a colour name looks identical.
Specify for each room
A bedroom, kitchen, bathroom and garden opening need different conversations about ventilation, privacy and use. A single glass upgrade is not automatically the right answer everywhere.
Plan phased delivery
Discuss access, storage and building readiness for each phase. Record requested dates separately from confirmed dates and avoid booking dependent work on an unconfirmed lead time.
Your checklist before the next conversation
- Use unique opening references
- Review every repeated unit
- Coordinate physical finish samples
- Allocate survey and approval roles
- Keep delivery phases and revisions visible