The useful answer
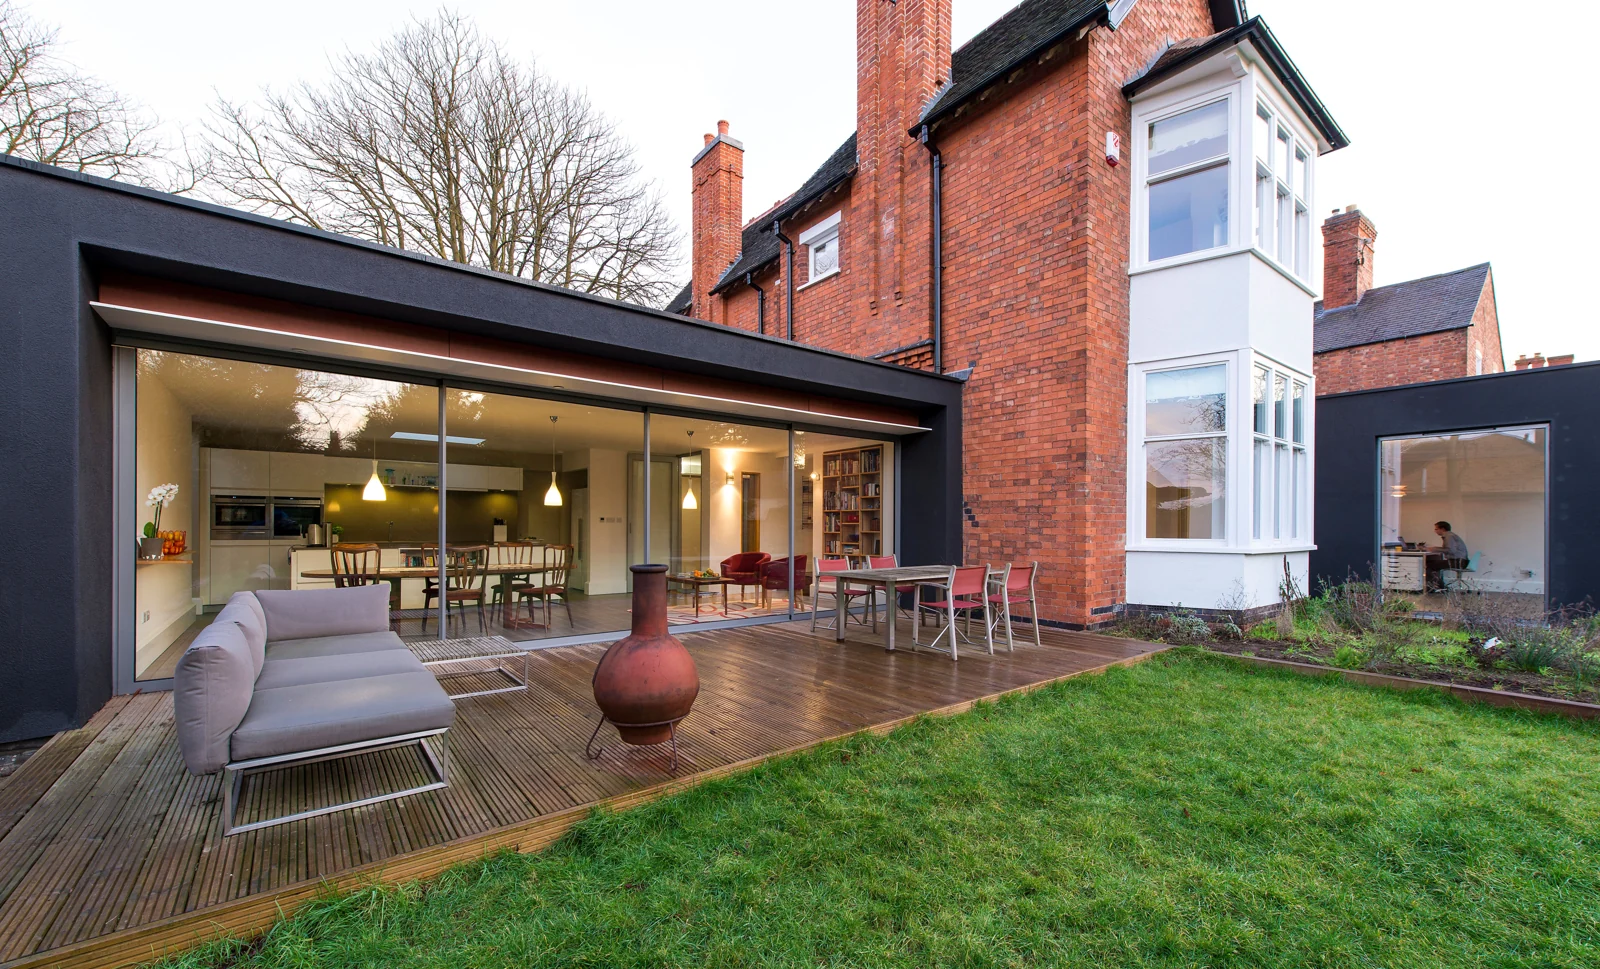
Specify the exact Cortizo and Origin models rather than treating either name as one sliding door. Match panel count, tracks, moving leaves and glass. Then mark the central junction, perimeter and handle locations on the same-size elevations. A narrower centre profile may matter less if a panel join lands directly in your principal view.
Compare the whole view and the floor junction
Specify the exact Cortizo and Origin models rather than treating either name as one sliding door. Match panel count, tracks, moving leaves and glass. Then mark the central junction, perimeter and handle locations on the same-size elevations. A narrower centre profile may matter less if a panel join lands directly in your principal view.
If one design recesses the perimeter and the other leaves it exposed, compare the building work separately. Include drainage, floor finishes, support and future access. Daily operation also deserves a demonstration: a visually minimal door still needs convenient handles and an appropriate locking arrangement if it is the main garden exit.
A situation you can apply to your own project
A kitchen has a central garden view and a daily route on the right. Compare where each proposal places its meeting stile and the opening passage. A beautifully slim junction on the wrong sightline or an opening on the wrong side can be less useful than a slightly more visible frame in the better layout.
Compare the practical details
| Decision | What it means for your project |
|---|---|
| Closed view | Mark every visible frame section and handle, not only the interlock. |
| Daily route | Match moving panels, parking side and outside locking. |
| Recessed detail | Price the associated building work and service access. |
| Actual quote | Compare glass, finishes and complete installed scope. |
Work through the specification
The comparison that matters
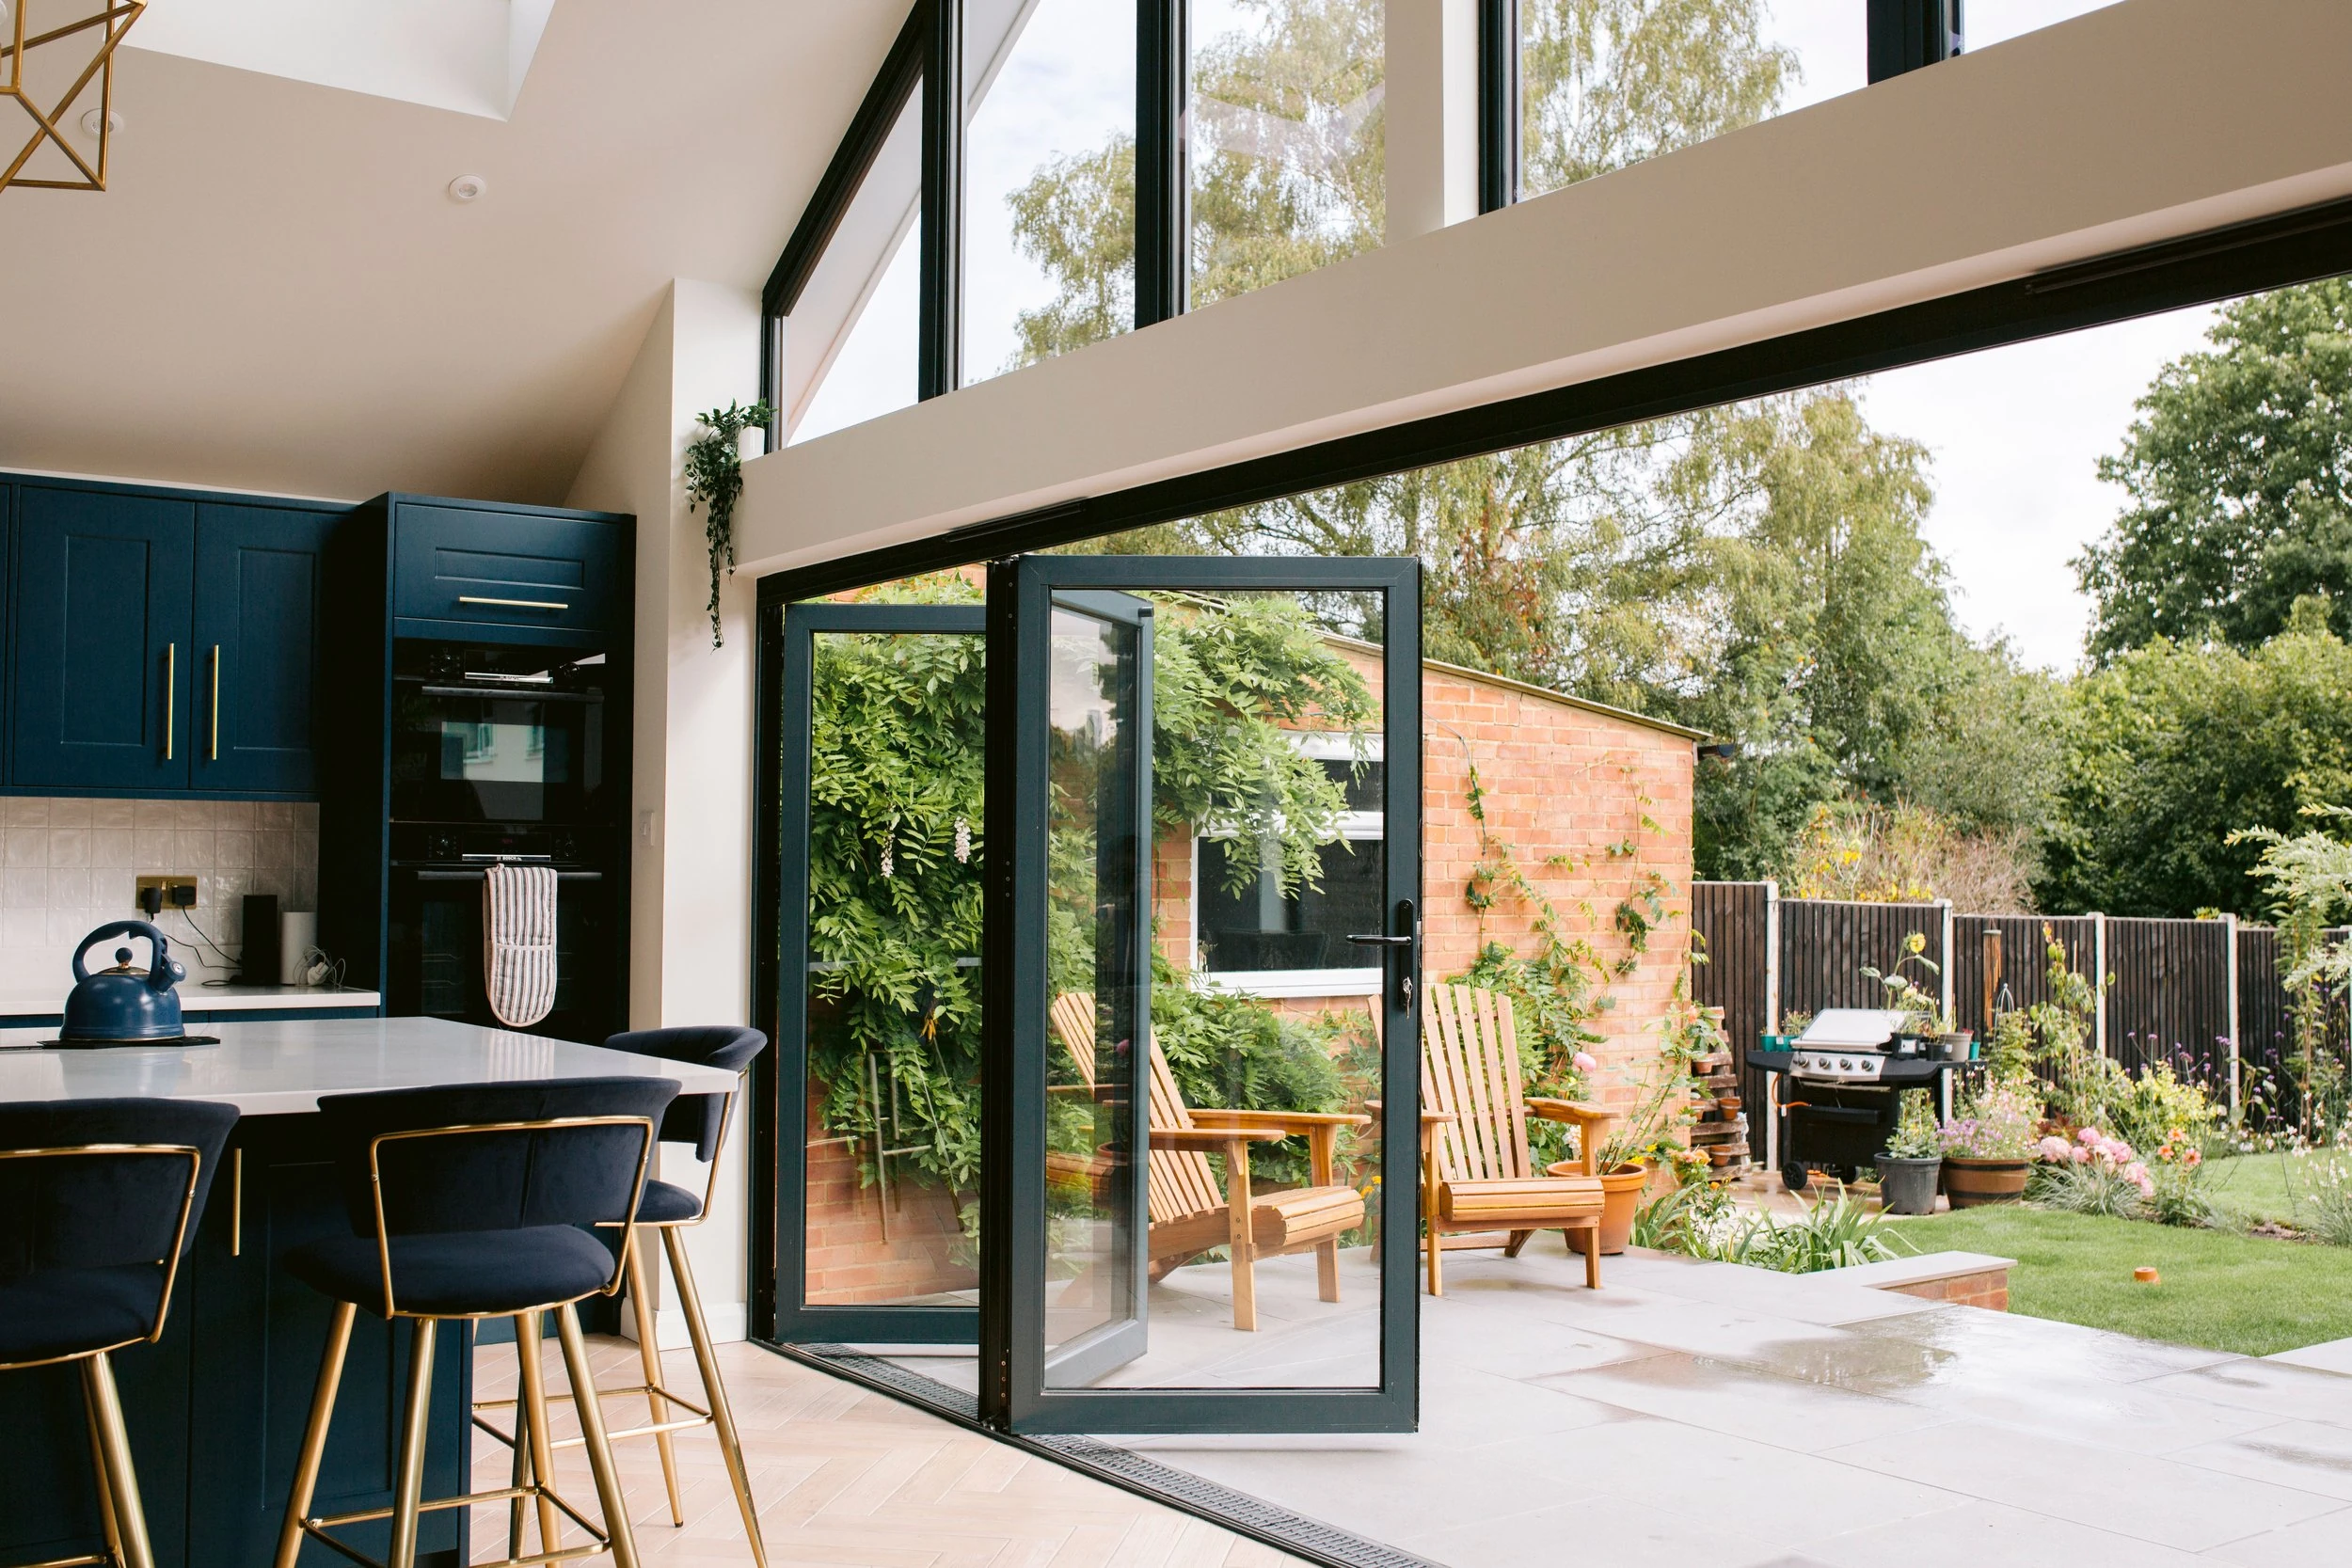
A slim central junction may be attractive, but compare it with the overall frame, panel count and view from the room. If the door is your main garden access, put exterior handles, locking and ordinary daily operation on the same comparison sheet. Confirm the installation detail before treating a recessed-frame image as your finished outcome.
Put both quotations on the same page
| What to compare | Cortizo | Origin |
|---|---|---|
| Quoted model | Identify COR Vision, COR Vision Plus or the actual alternative. | Identify OS29+, OS44, OS77 or the actual proposed model. |
| Sightline evidence | Mark the central junction and all other visible sections separately. | Request equivalent section locations on the drawing. |
| Opening arrangement | Record tracks, fixed panels, moving panels and parking position. | Match the operating arrangement or explain the difference. |
| Building interface | Clarify any recessed perimeter, track and drainage work. | Confirm the proposed threshold and finished-floor interface. |
How to reach a decision
Write down your three most important outcomes, then ask each supplier to demonstrate or document how its proposed product meets them. Mark unanswered points as unconfirmed rather than assuming they are included. Compare the installed total only after the product and work scope are clear.
Before you choose
Ask for the final model, drawings, glass, finish, hardware, survey responsibility and written aftercare terms. This guide does not declare a universal winner or confirmed supply availability. We can use your preferred systems as the starting point for an enquiry.
Your checklist before the next conversation
- Write the exact model on both proposals
- Use the same opening and required operation
- Mark differences in glass, finish and installation
- Resolve unconfirmed items before comparing totals
- Keep drawings and written terms with the decision
Sources and specification checks
Use these primary references to check the product or technical point discussed. Match the current document to your exact system and project. Brand research does not confirm that we supply every model.
Questions people ask
Which is cheaper?
We do not have a verified like-for-like current price for your project. Compare written quotations for the same opening, specification, tax treatment and work scope.
Can I quote a manufacturer’s best performance figure in my order?
Ask the supplier for the value applicable to your actual configured product, including the size and glazing used. A best-case headline may describe a different example.