Product prices & optional extras
Made to your specification. Build a brief for a confirmed quotation.
Understand your options
| Choice | What to consider |
|---|---|
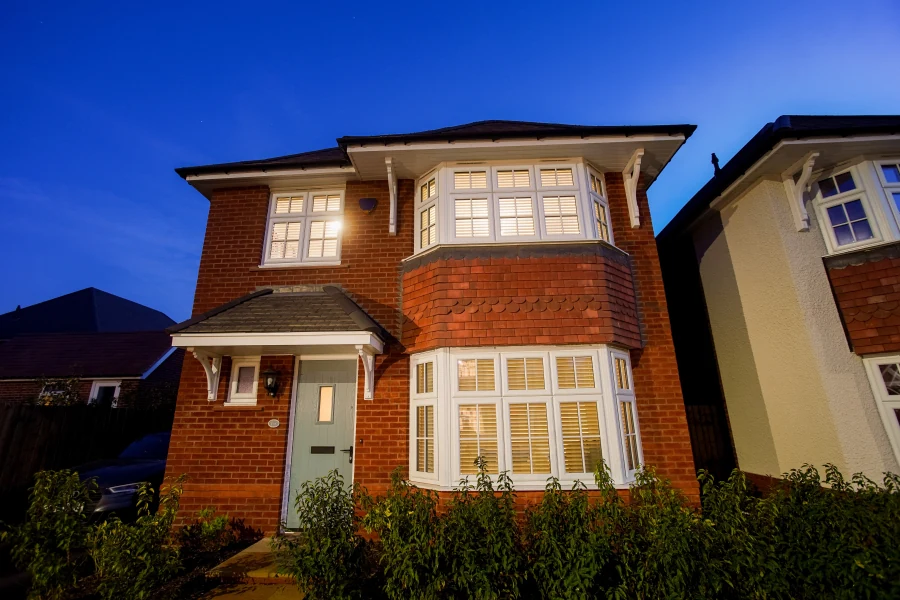





| Bay layout | Usually a series of joined units forming a more angular projection. |
| Bow layout | Usually more units forming a shallower curved-looking projection. |
| Opening style | Choose casement or another suitable system within the configuration. |
| Interfaces | Record angles, sill, roof or head details, supports and room finishes. |
A bay is more than a set of widths
The overall projection, individual facets and joining angles have to agree. A total width across the inside is not sufficient to order the units. Existing bays can also have structural responsibilities that must be assessed before removal. Have the survey and any support requirements resolved by the appropriate people rather than inferring them from a photograph.
Keep the room and exterior in the same drawing
Show seating, curtains, the internal sill and the exterior elevation. Frame divisions that look balanced outside may put an opening handle behind furniture inside. Compare bar and transom heights across the whole assembly, and include the posts or couplers that join the frames.
Price the work around the projection
Ask about temporary support where required, sill and roof finishes, removal and internal making good. Replacing frames in an existing bay is a different scope from creating a projection in a flat wall. Any new building work needs its own design and permissions assessment before glazing is ordered.
Apply it to your project
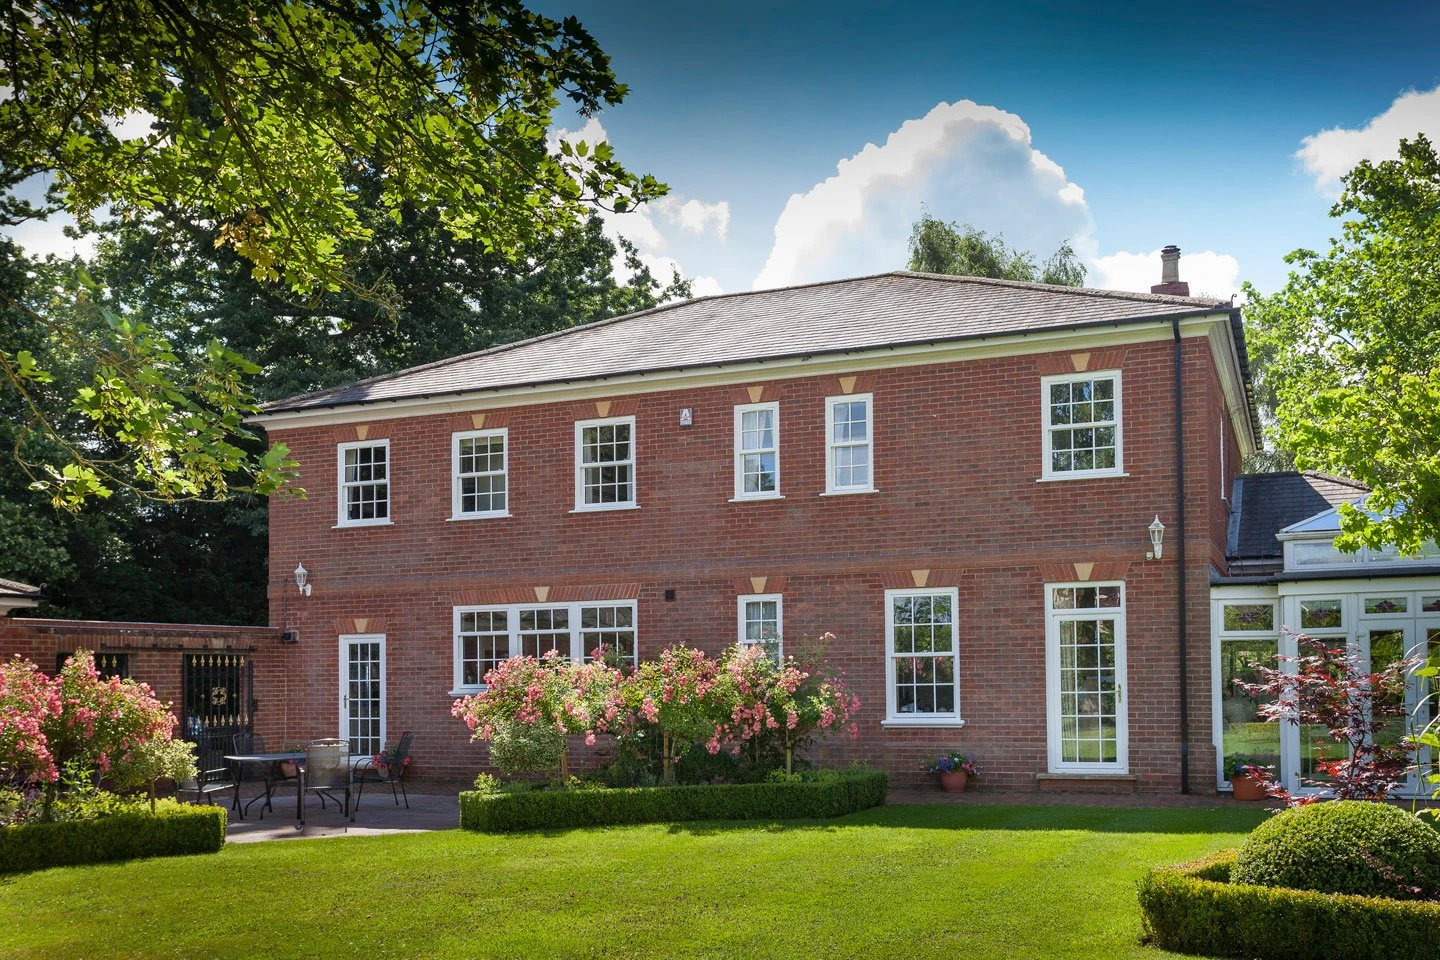
A living-room bay is being replaced while retaining a fitted window seat. Share the seat depth and curtain position with the surveyor. The new frame position and internal sill must work with those retained finishes, not just the exterior outline.
Questions before you choose
Are bay windows a separate frame material?
No. Bay and bow describe the overall configuration. This page covers proposals using uPVC frames.
Can a flat window be converted to a bay?
Potentially, but it is a building-design project rather than a simple frame swap. Have structure, interfaces and permissions assessed first.
Research references
Manufacturer and technical references checked 12 October 2026. They establish market options, not a Bifoldsandmore supply partnership or a specification for your opening.