The useful answer
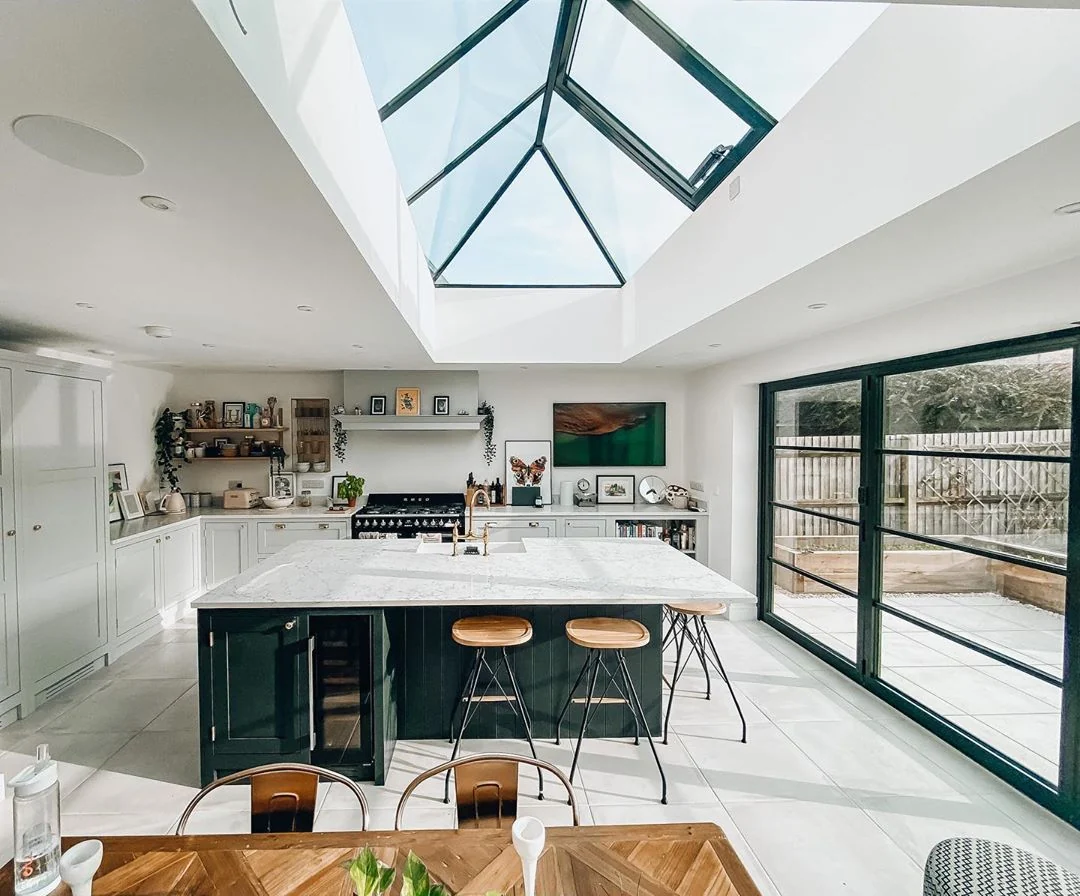
Position a lantern to serve the room below, particularly the darker space away from vertical glazing. The biggest lantern that fits the roof is not automatically the best: beams, light fittings, furniture and summer comfort all affect the result.
Use three drawings to find the right position
Begin with a furniture plan, then overlay a ceiling plan and the roof structure. Mark the island, dining table, circulation route and areas used for screens or reading. On the ceiling plan add beams, extracts, downlights and pendant fittings. A visually centred lantern may clash with a practical ceiling feature or put glare where you least want it.
Now consider what the room needs at different times of day. Borrowed daylight at the back of an extension may be more useful than additional glass next to a large patio door. Orientation and neighbouring buildings influence direct sun, while roof form and reveals influence the visible sky. Ask the designer to assess these together instead of using a fixed percentage of roof area as a universal rule.
A situation you can apply to your own project
An extension has a bright glazed garden wall and a darker dining area beside the original house. Rather than centring the lantern over the entire extension, compare a position nearer the dining zone. Check the beam line and ceiling opening before moving it. The goal is a better distribution of usable light, not simply more glazing above the brightest part of the room.
Compare the practical details
| Decision | What it means for your project |
|---|---|
| Over an island | Coordinate pendant lights, extraction and the view of the ridge. |
| Over dining | Check afternoon glare and whether table positions may change. |
| Near the original house | Explore bringing light deeper into the plan; check structural constraints. |
| Above a screen or desk | Discuss shading and reflections before choosing glass. |
Work through the specification
Map the room before the roof
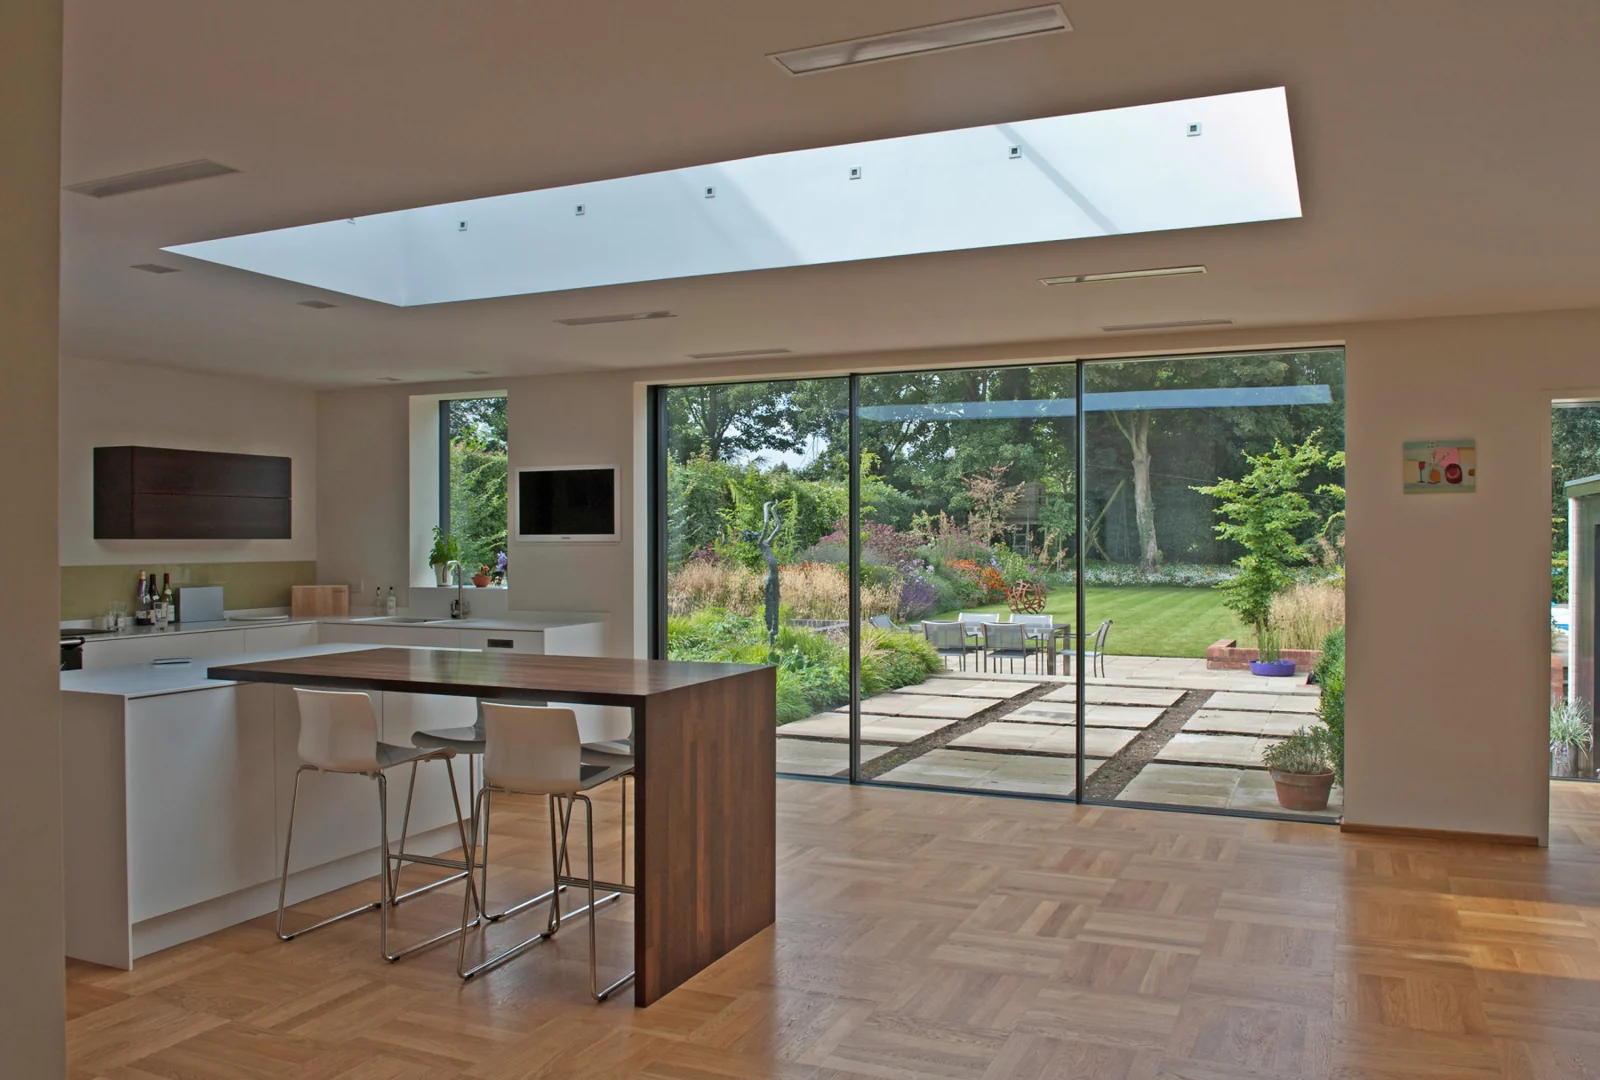
Put kitchen units, the island, table and seating on the plan. Mark the parts that feel dark and the views you want to keep. A roof opening that is symmetrical outside may not be the most useful position inside.
Discuss more than the glass area
Orientation, roof depth, nearby obstructions and internal finishes influence the experience of daylight. Ask your designer to compare practical positions. A larger opening also changes structure, glare, shading and the maintenance plan.
Coordinate lighting and services
Show proposed downlights, pendants, extraction and service routes. Ask how the opening affects the ceiling design and where blinds or controls would fit if needed.
Record the dimension basis
Keep roof opening, upstand and product dimensions clearly labelled. Use the chosen system’s current drawing to agree what the builder must construct. Do not convert between dimensions using a generic deduction.
Your checklist before the next conversation
- Overlay furniture and roof plans
- Mark beams and services
- Compare daylight in the deepest area
- Review morning and afternoon sun
- Agree location before ordering structure or glazing
Questions people ask
Should the lantern be centred over an island?
It is one possible layout. Compare daylight, glare, ceiling lighting and the room’s full use with your designer.
Can I choose a stock size first?
Use it as a starting point only, then reconcile the structural and upstand details before construction or ordering.