The useful answer
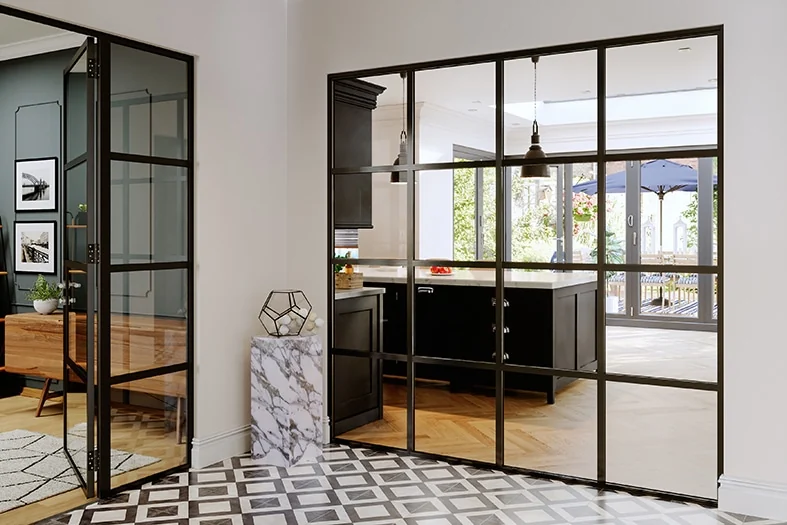
Internal glazing can divide rooms while sharing light, but first decide what separation you need: visual definition, privacy, less noise or control of smells. Those outcomes call for different glass, seals, layouts and evidence.
Specify the room’s job before the grid pattern
A decorative dining-room divider can prioritise view and proportion. A study used for confidential calls needs a more demanding privacy and acoustic conversation. A kitchen division needs the room’s ventilation and extraction considered too. Putting glass between two spaces does not automatically deliver any of these outcomes to a particular standard.
Define what happens when the door is open as well as when it is shut. A screen can preserve a view but make a furniture route awkward; a sliding panel may need a wall that was intended for storage. Ask for an elevation and floor plan together. Keep any required fire performance explicit from the beginning so an ordinary decorative assembly is not mistaken for a suitable tested solution.
A situation you can apply to your own project
A family wants to see children playing while working in an adjoining study. Clear glass supports supervision, but it will not create visual privacy during calls. A blind or more private glass may help one use while reducing the other. Agree which need wins, whether privacy should be adjustable, and how the chosen treatment fits the moving door.
Compare the practical details
| Decision | What it means for your project |
|---|---|
| Home office | Define speech privacy, camera background and visual connection. |
| Kitchen division | Discuss smells, extraction, cleaning and everyday movement. |
| Dining room | Coordinate bar heights, furniture and the open-room arrangement. |
| Hallway screen | Check circulation, impact visibility and any required fire strategy. |
Work through the specification
Decide what separation means
Do you want a visual boundary, reduced cooking smells, privacy for calls or a quieter room? Describe the outcome so the supplier can explain what the exact door or screen can deliver.
Do not infer performance from appearance
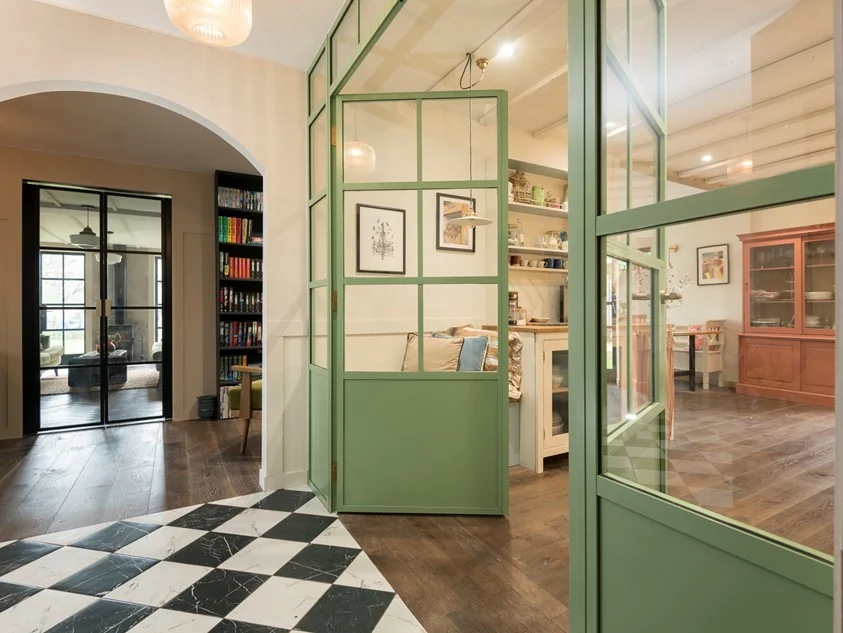
Slim black frames can describe different materials and systems. Request evidence for any acoustic or fire performance you need; ordinary decorative glazing should not be assumed to provide it.
Mark clearances and fixing surfaces
Draw hinged leaves, sliding travel, handles and furniture in use. Confirm finished floor level, suitable supporting surfaces and whether a sliding leaf still occupies part of the wall when open.
Check the glass and handles together
Discuss visibility, privacy, cleaning and how the door will be used by everyone in the household. Ask for the exact glass and hardware specification on the quotation.
Your checklist before the next conversation
- Write the intended separation outcome
- Mark the main walking route
- Compare clear and privacy glass samples
- Check any performance requirement before styling
- Include the complete screen and door in the drawing