The useful answer
A sightline is a visible frame dimension at a particular location. A slim central interlock can improve the view, but it tells you nothing by itself about the outer frame, handles, threshold or how much the door opens.
Make a fair visual comparison at the same scale
Print the two elevations at the same scale and mark the perimeter frame, meeting sections and any fixed-light mullions in different colours. Ask whether the stated dimension describes one profile or the combined visible junction. Do the same for the head and sill. A slim centre can sit inside a more substantial perimeter, which may be entirely acceptable once you have seen the complete picture.
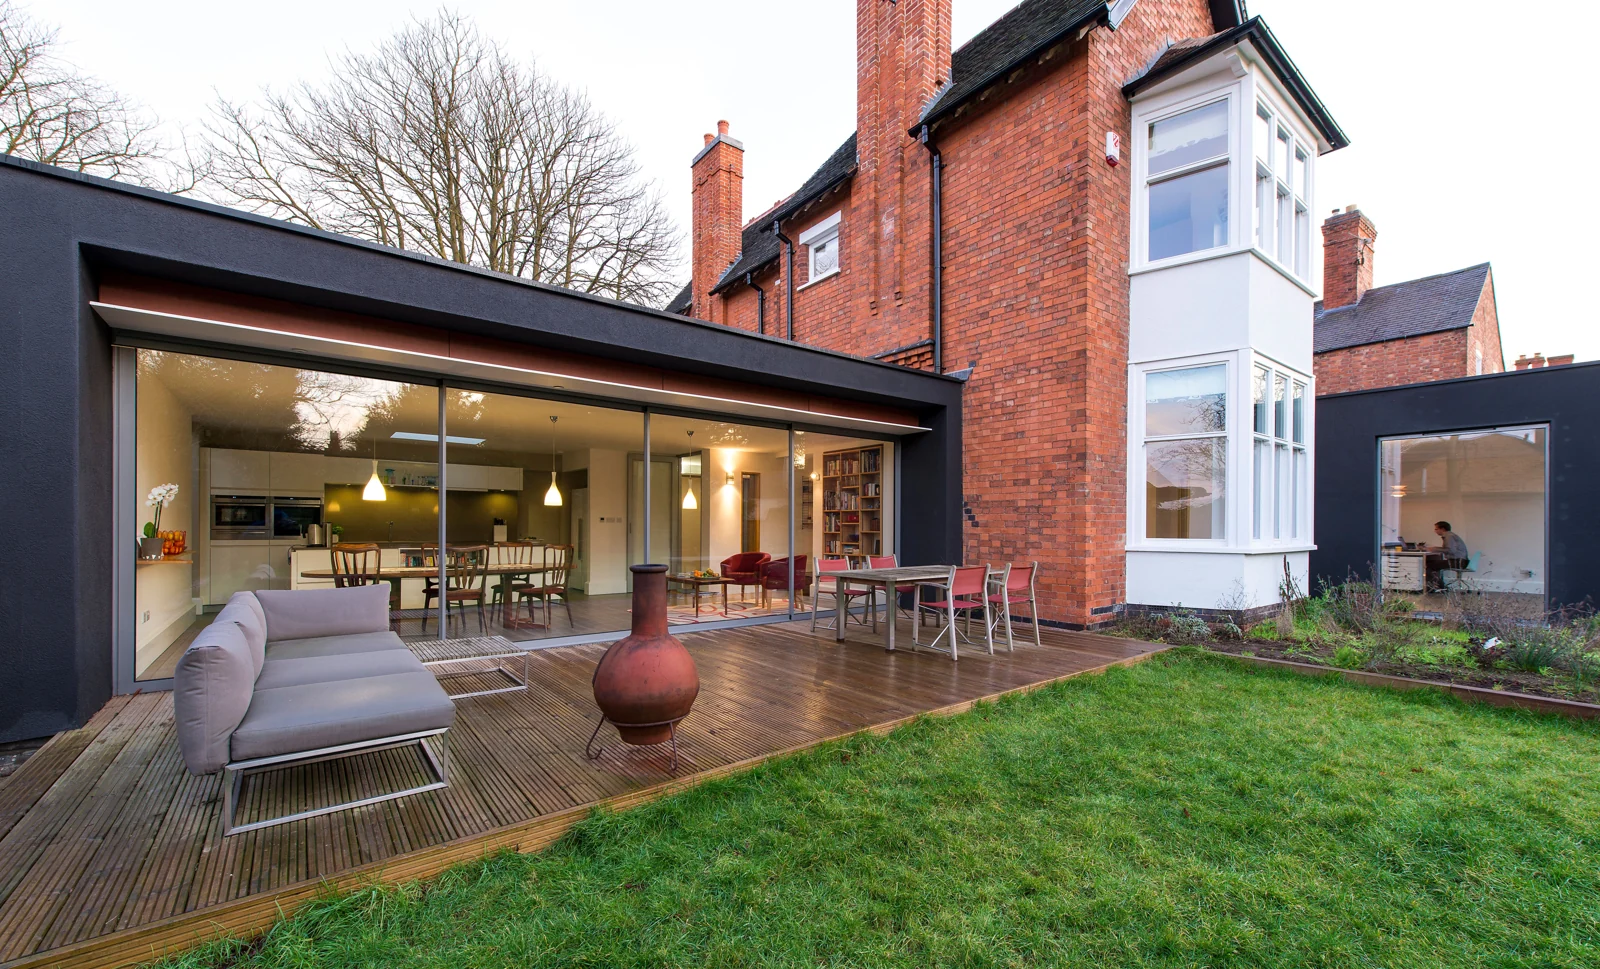
Some architectural images show frames recessed behind finishes. That result needs the correct system and a coordinated building detail. Compare the visible frame after your planned finishes, not an unqualified photograph. Keep drainage, access to fixings and future glass replacement in the discussion so that hiding a frame does not become an unresolved site problem.
A situation you can apply to your own project
For a simple visual exercise, draw two vertical strips on a printout of your garden view: one 25 mm and one 50 mm wide at the drawing scale. These are illustrative widths, not a product comparison. Then draw all the other frames. You may find that panel position or the number of joins matters more from your favourite seat than the difference at one junction.
Compare the practical details
| Decision | What it means for your project |
|---|---|
| Central meeting section | Ask for the combined visible width where closed panels overlap. |
| Outer frame | Identify what remains visible after plaster and external finishes. |
| Handles | Include handle projection and position in the closed view. |
| Threshold | Check visible tracks, frame depth and the finished-floor junction. |
Work through the specification
Compare matching drawings
Ask each supplier to mark its visible frame dimensions on an elevation of the same overall size. This prevents a centre-section claim from standing in for the entire appearance.
Work through the panel plan
Mark fixed panels, moving panels and their final parking positions. A three-panel drawing alone does not establish which leaves move or how far.
Use the view you actually live with
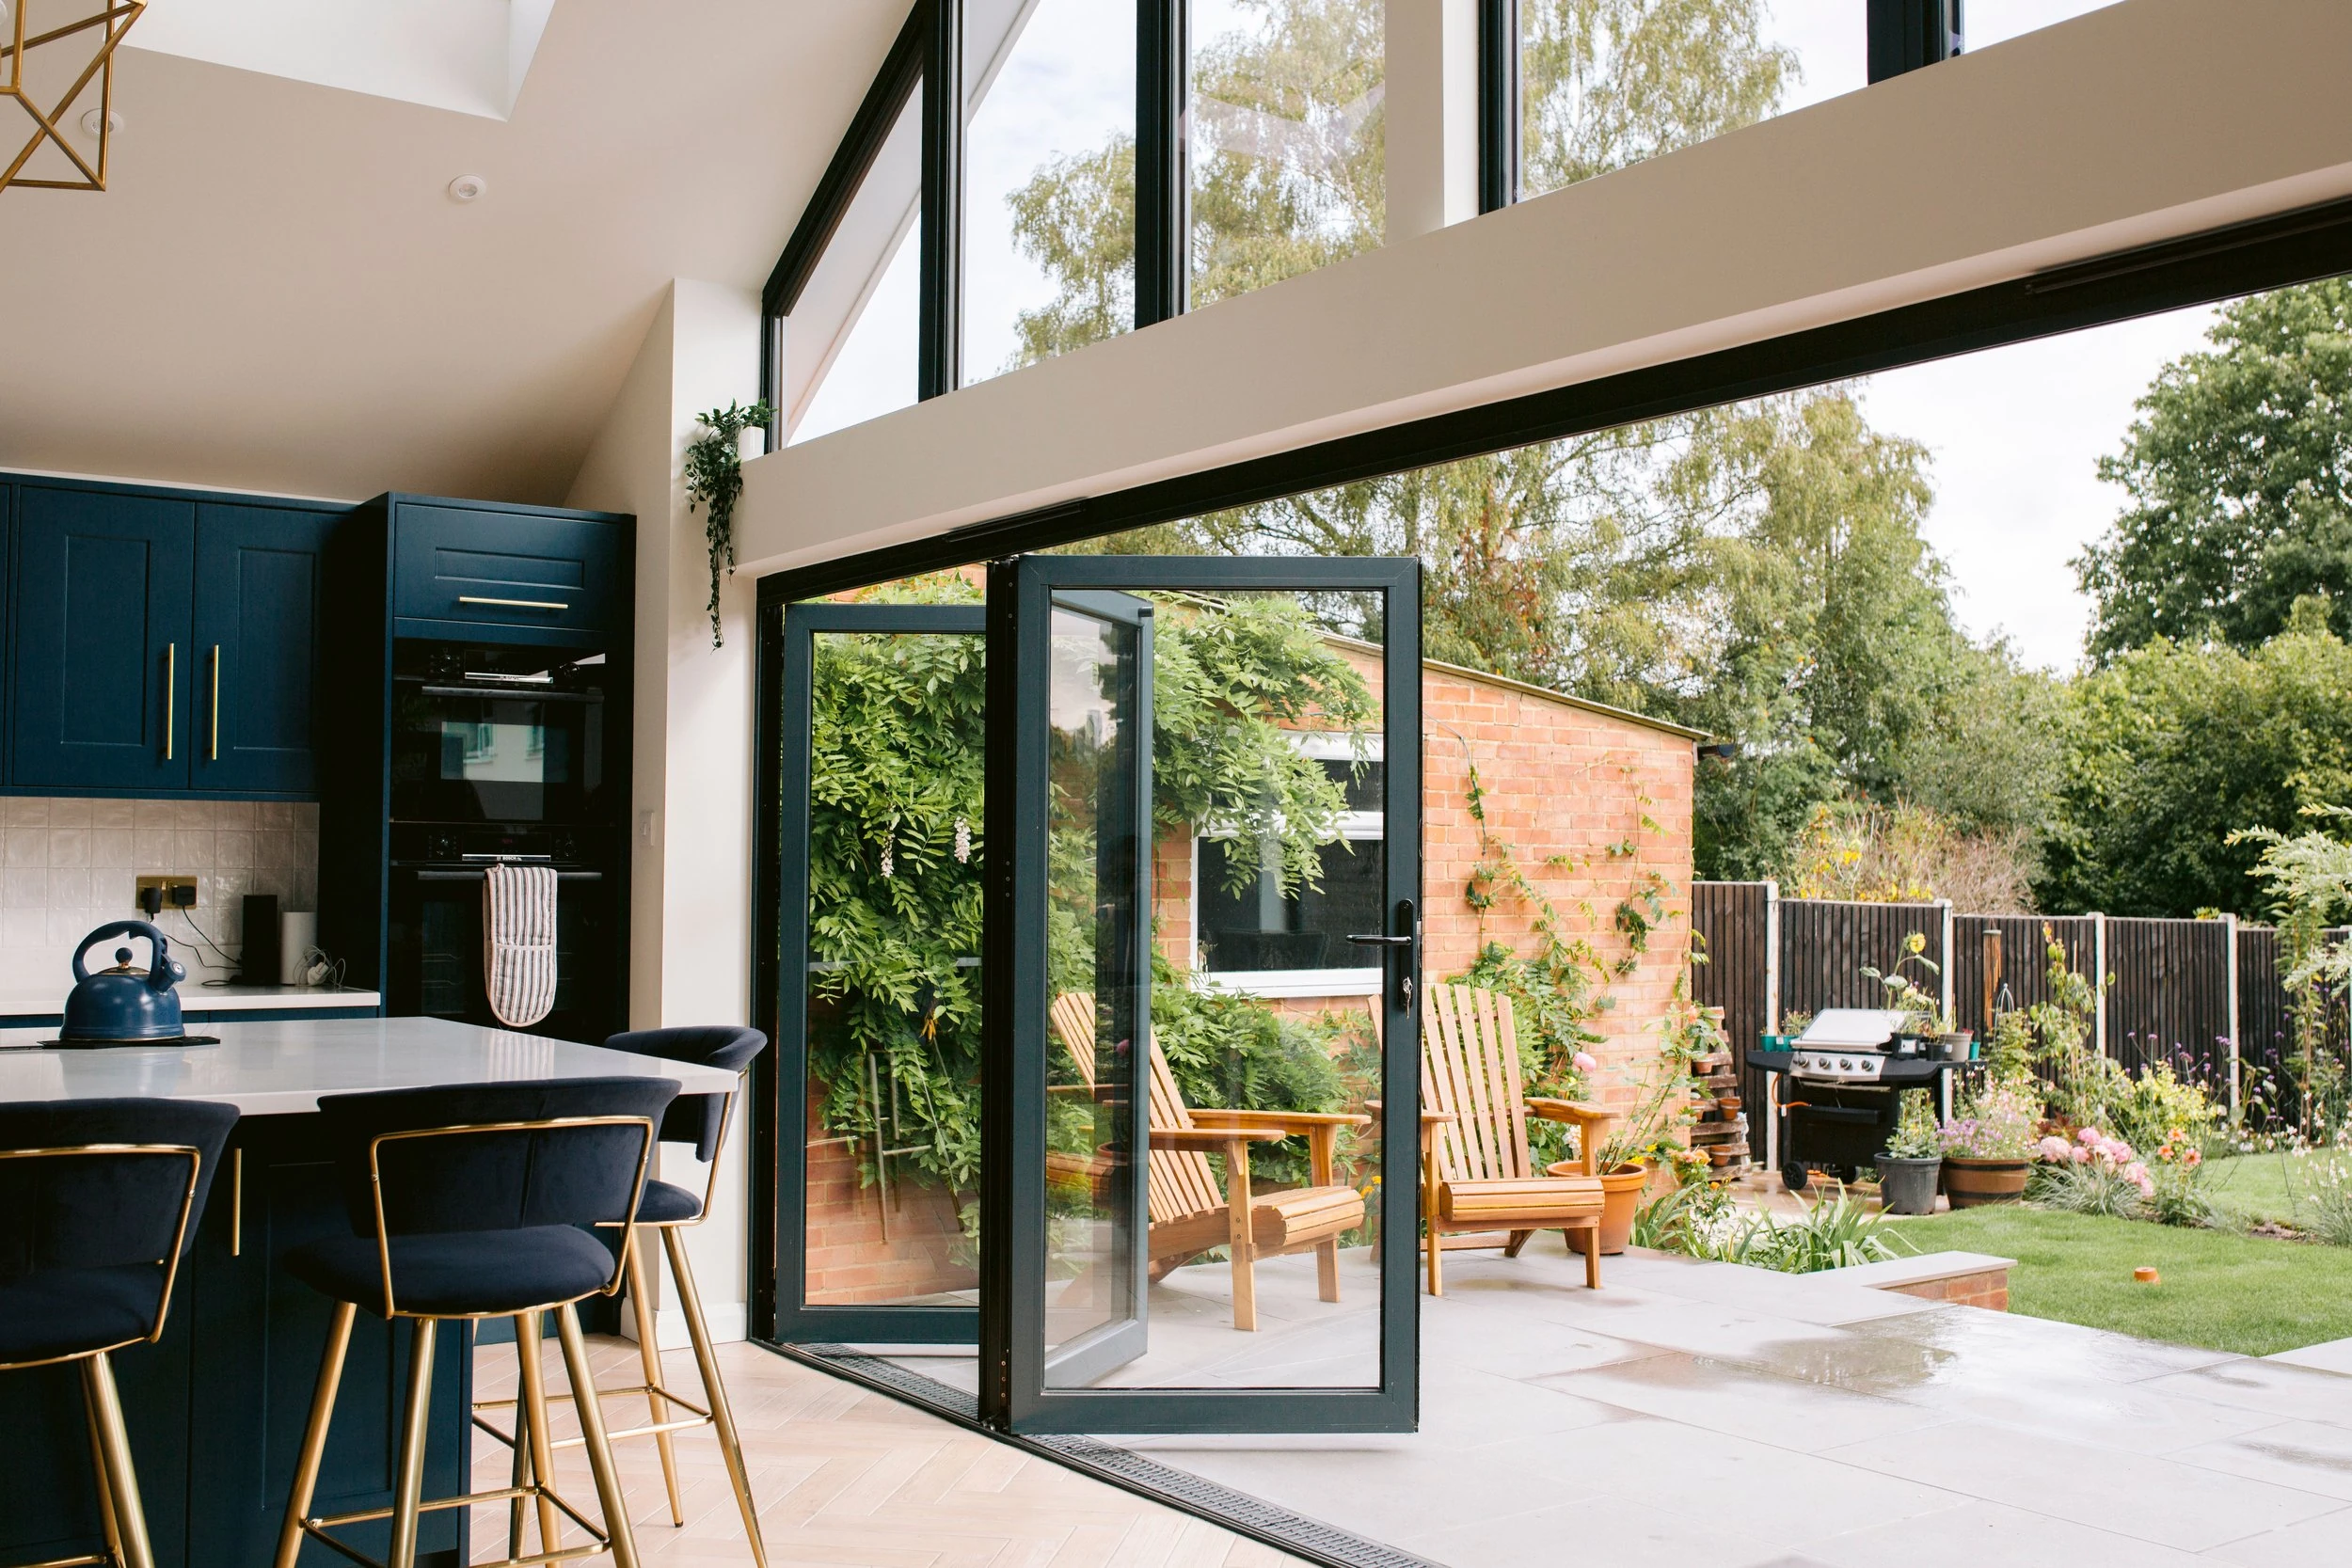
Assess the closed-door elevation from your sofa, worktop or dining table. A join that is unobtrusive outside may sit directly in an important indoor view.
Your checklist before the next conversation
- Compare the same overall opening
- Use actual section drawings
- View samples from a normal distance
- Separate visual slimness from clear passage
- Record any extra building work needed to recess frames