The useful answer
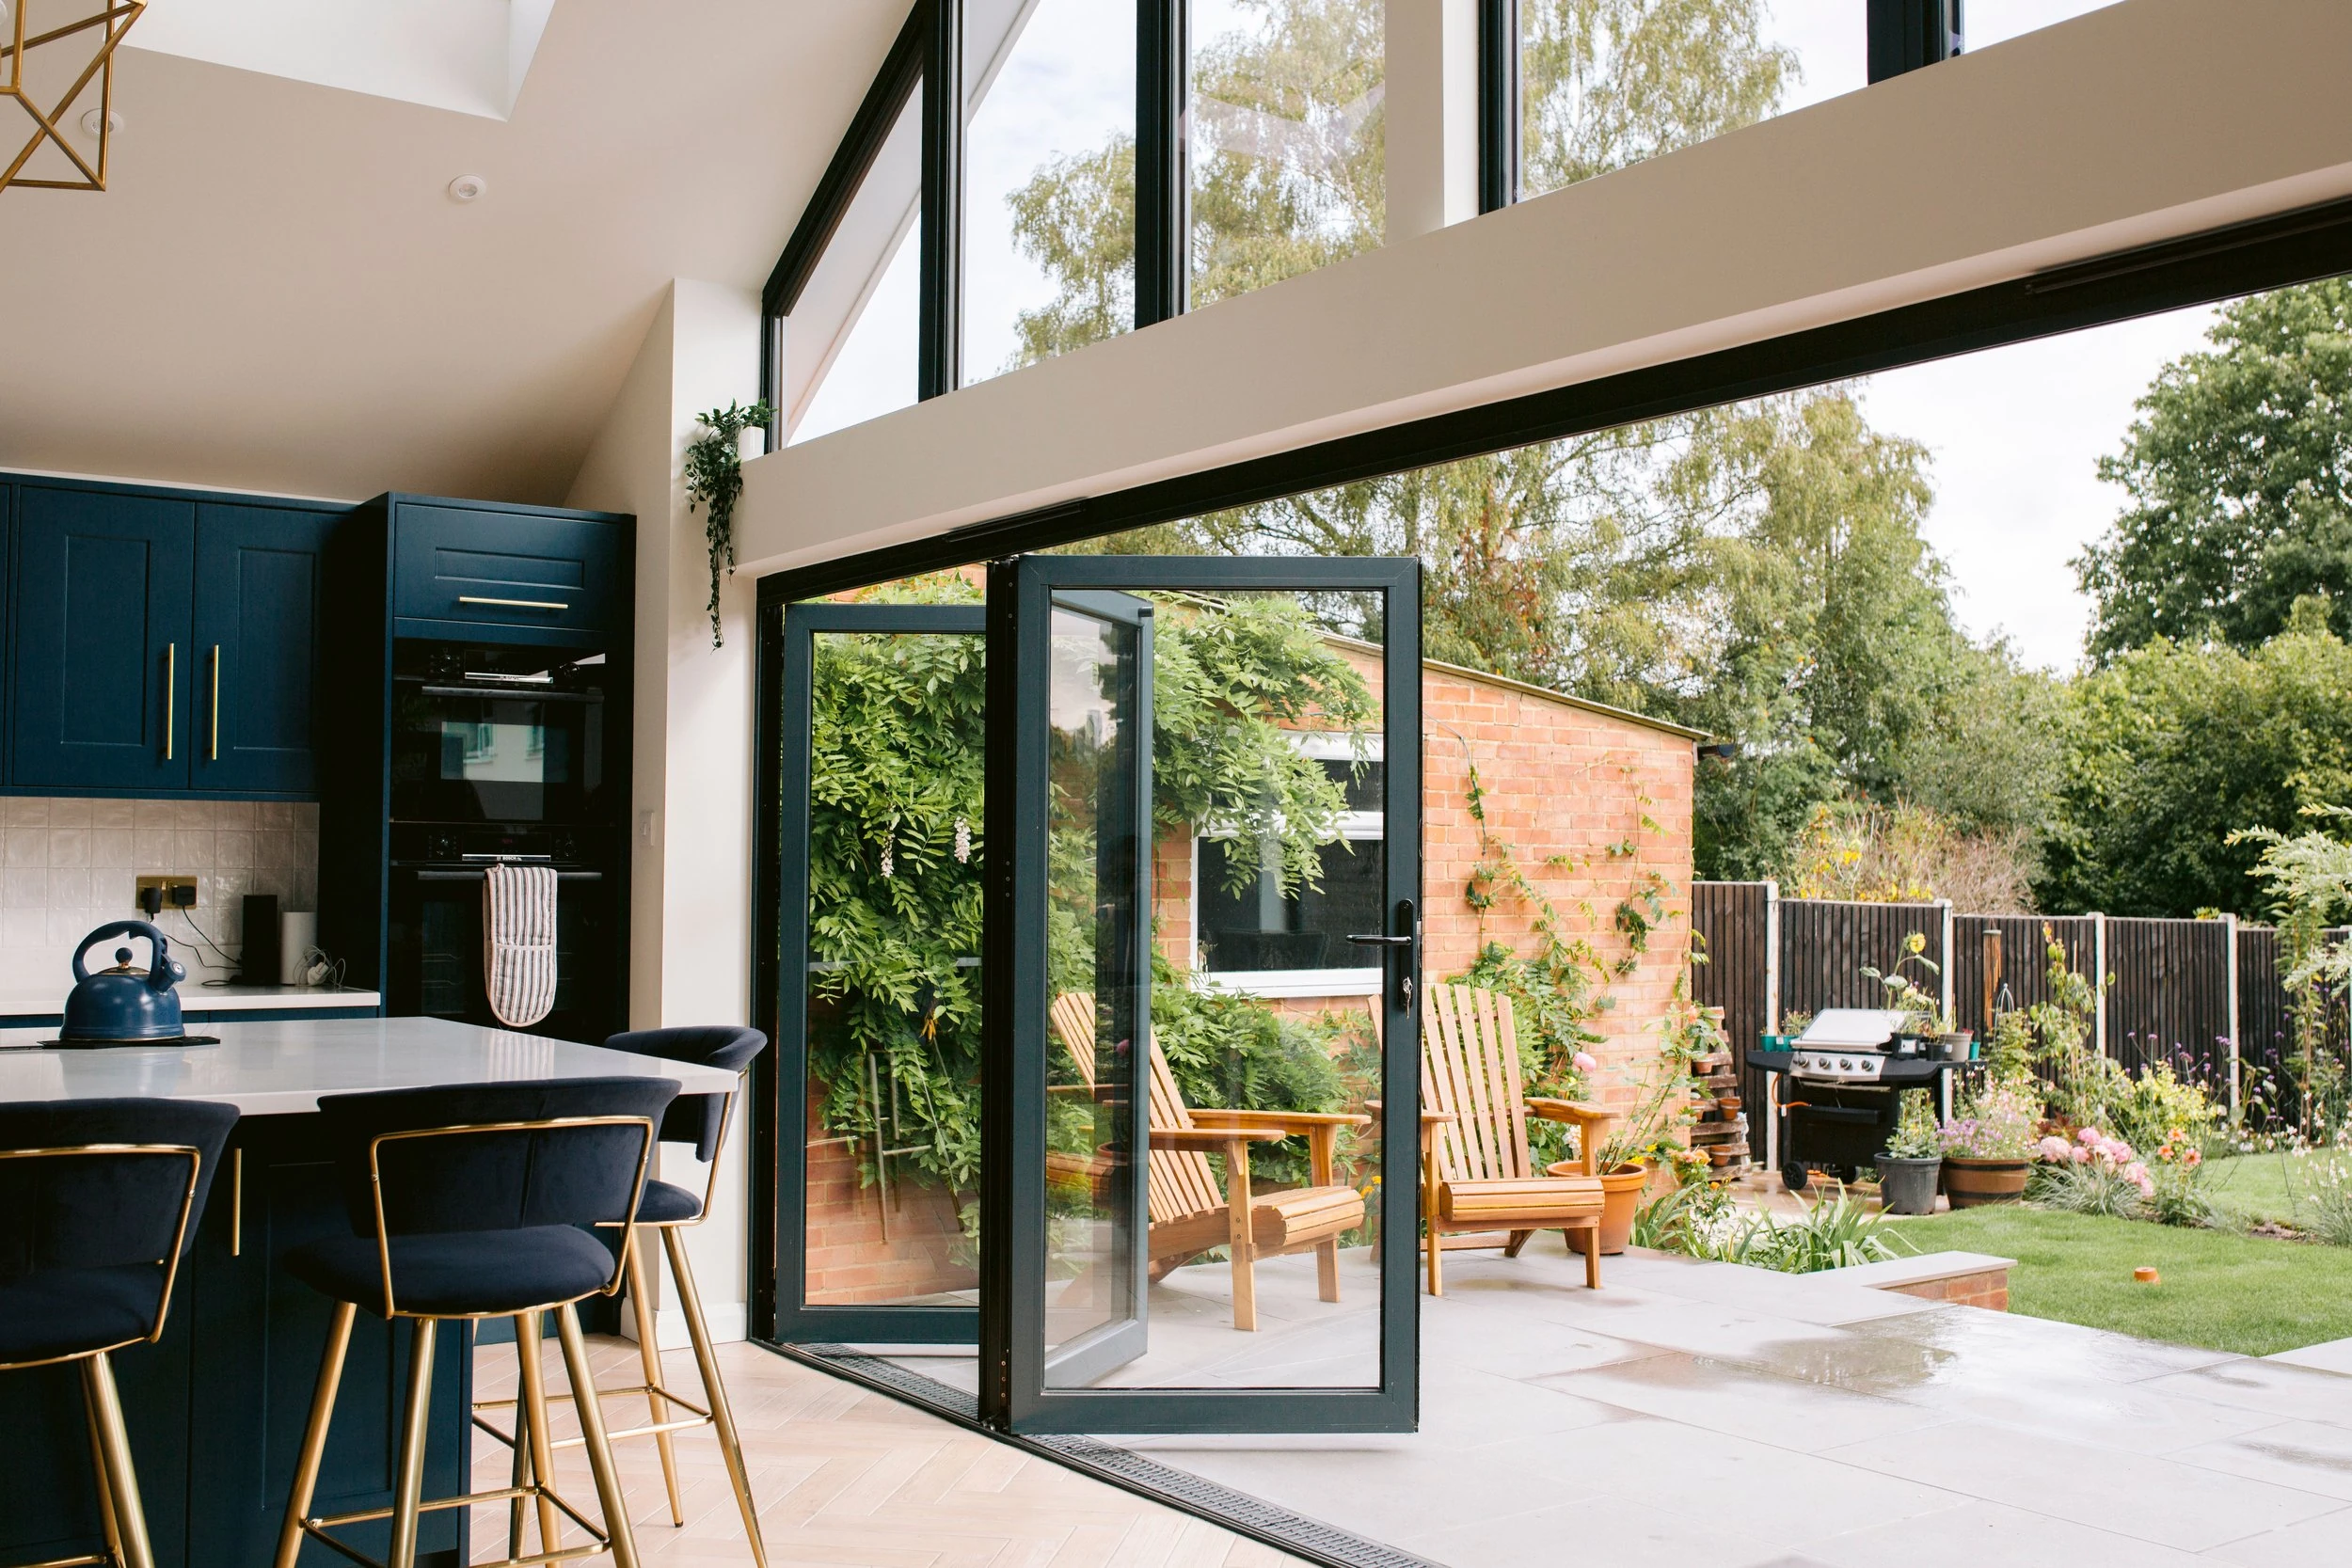
Panel count is only half a bifold specification. Stacking direction, opening direction and the daily-access leaf determine whether the arrangement works in your room. Approve an annotated plan and elevation rather than a configuration code alone.
What a configuration drawing should tell you
Start with the side from which the drawing is viewed. Then label each leaf, the hinges, the active handle and the place the stack finishes. A notation such as 3+1 is not enough without the supplier’s key. A mirrored interpretation can put the everyday door at the wrong end of the room.
A wider leaf changes the sweep needed during opening; more leaves change the number of joins and the folded stack. Neither fewer panels nor an odd panel count is a universal guarantee of better access. The system’s permitted leaf sizes, hardware and opening sequence must all work together. Ask the supplier to show both the daily-use position and the fully folded position on the same plan.
A situation you can apply to your own project
Imagine the kitchen units end beside the left jamb and the garden path is on the right. A stack on the right may look balanced in an elevation but collect directly in the walking route. Compare a left-hand stack with a split arrangement, then check whether the alternative retains the daily-access leaf you want. Use masking tape to mark the supplier’s stack footprint on the patio before approving it.
Compare the practical details
| Decision | What it means for your project |
|---|---|
| All leaves one side | Creates one stack; check the opening sequence and daily leaf. |
| Split stacks | Moves folded panels to two positions; both ends need clearance. |
| Inward opening | Uses room space; check flooring, curtains, table and handles. |
| Outward opening | Uses patio space; check steps, planters, paths and exposure. |
Work through the specification
Start with the door you use every day
Imagine taking a bin bag outside with the rest of the doors shut. Ask the supplier to demonstrate what you unlock, which panel moves first and whether you can operate it from outside. A configuration that looks symmetrical may not offer the most convenient daily route.
Panel count changes more than the appearance
More panels introduce more vertical divisions and a different folded stack. Fewer panels change individual leaf widths, handling and the available arrangements. Ask for the exact system limits before deciding that a particular count will fit your opening.
Draw the stack on the room plan
Mark the stack with furniture in use, not just tucked away. Include curtains, blinds, garden furniture, steps and the route past the doors. Ask for stack projection and clear opening dimensions on the supplier drawing; the overall frame width does not equal the usable passage.
Approve a drawing, not a shorthand code
Supplier configuration codes can use different conventions. Ask the drawing to label the inside view, opening direction, everyday access leaf, hinges and stacking side. Have your builder and installer check the arrangement against the site before approval.
Your checklist before the next conversation
- Label inside and outside
- Specify which leaf has daily access
- Record stack projection and position
- Confirm handle and blind clearances
- Keep the approved drawing revision with the order
Sources and specification checks
Use these primary references to check the product or technical point discussed. Match the current document to your exact system and project. Brand research does not confirm that we supply every model.
Questions people ask
Does an odd number of panels guarantee a traffic door?
Do not rely on panel count alone. Ask the supplier to confirm daily-access operation for the exact arrangement and system.
Should bifolds open in or out?
Compare the available space on each side, exposure, furniture and the supplier’s permitted configurations. Show both spaces to the surveyor.