Exploring ideas
Start with the room: who uses it, where furniture goes and what bothers you today. Pick three priorities such as a clearer garden view, easier access or a brighter dining space.
See what to do at this stage →A practical route from the room you have to the glazing that fits your life. Start with your situation, work through the decisions and keep a clear brief for the quote.
Published by Bifoldsandmore / Door Central Ltd · Updated 11 October 2026 · About our advice
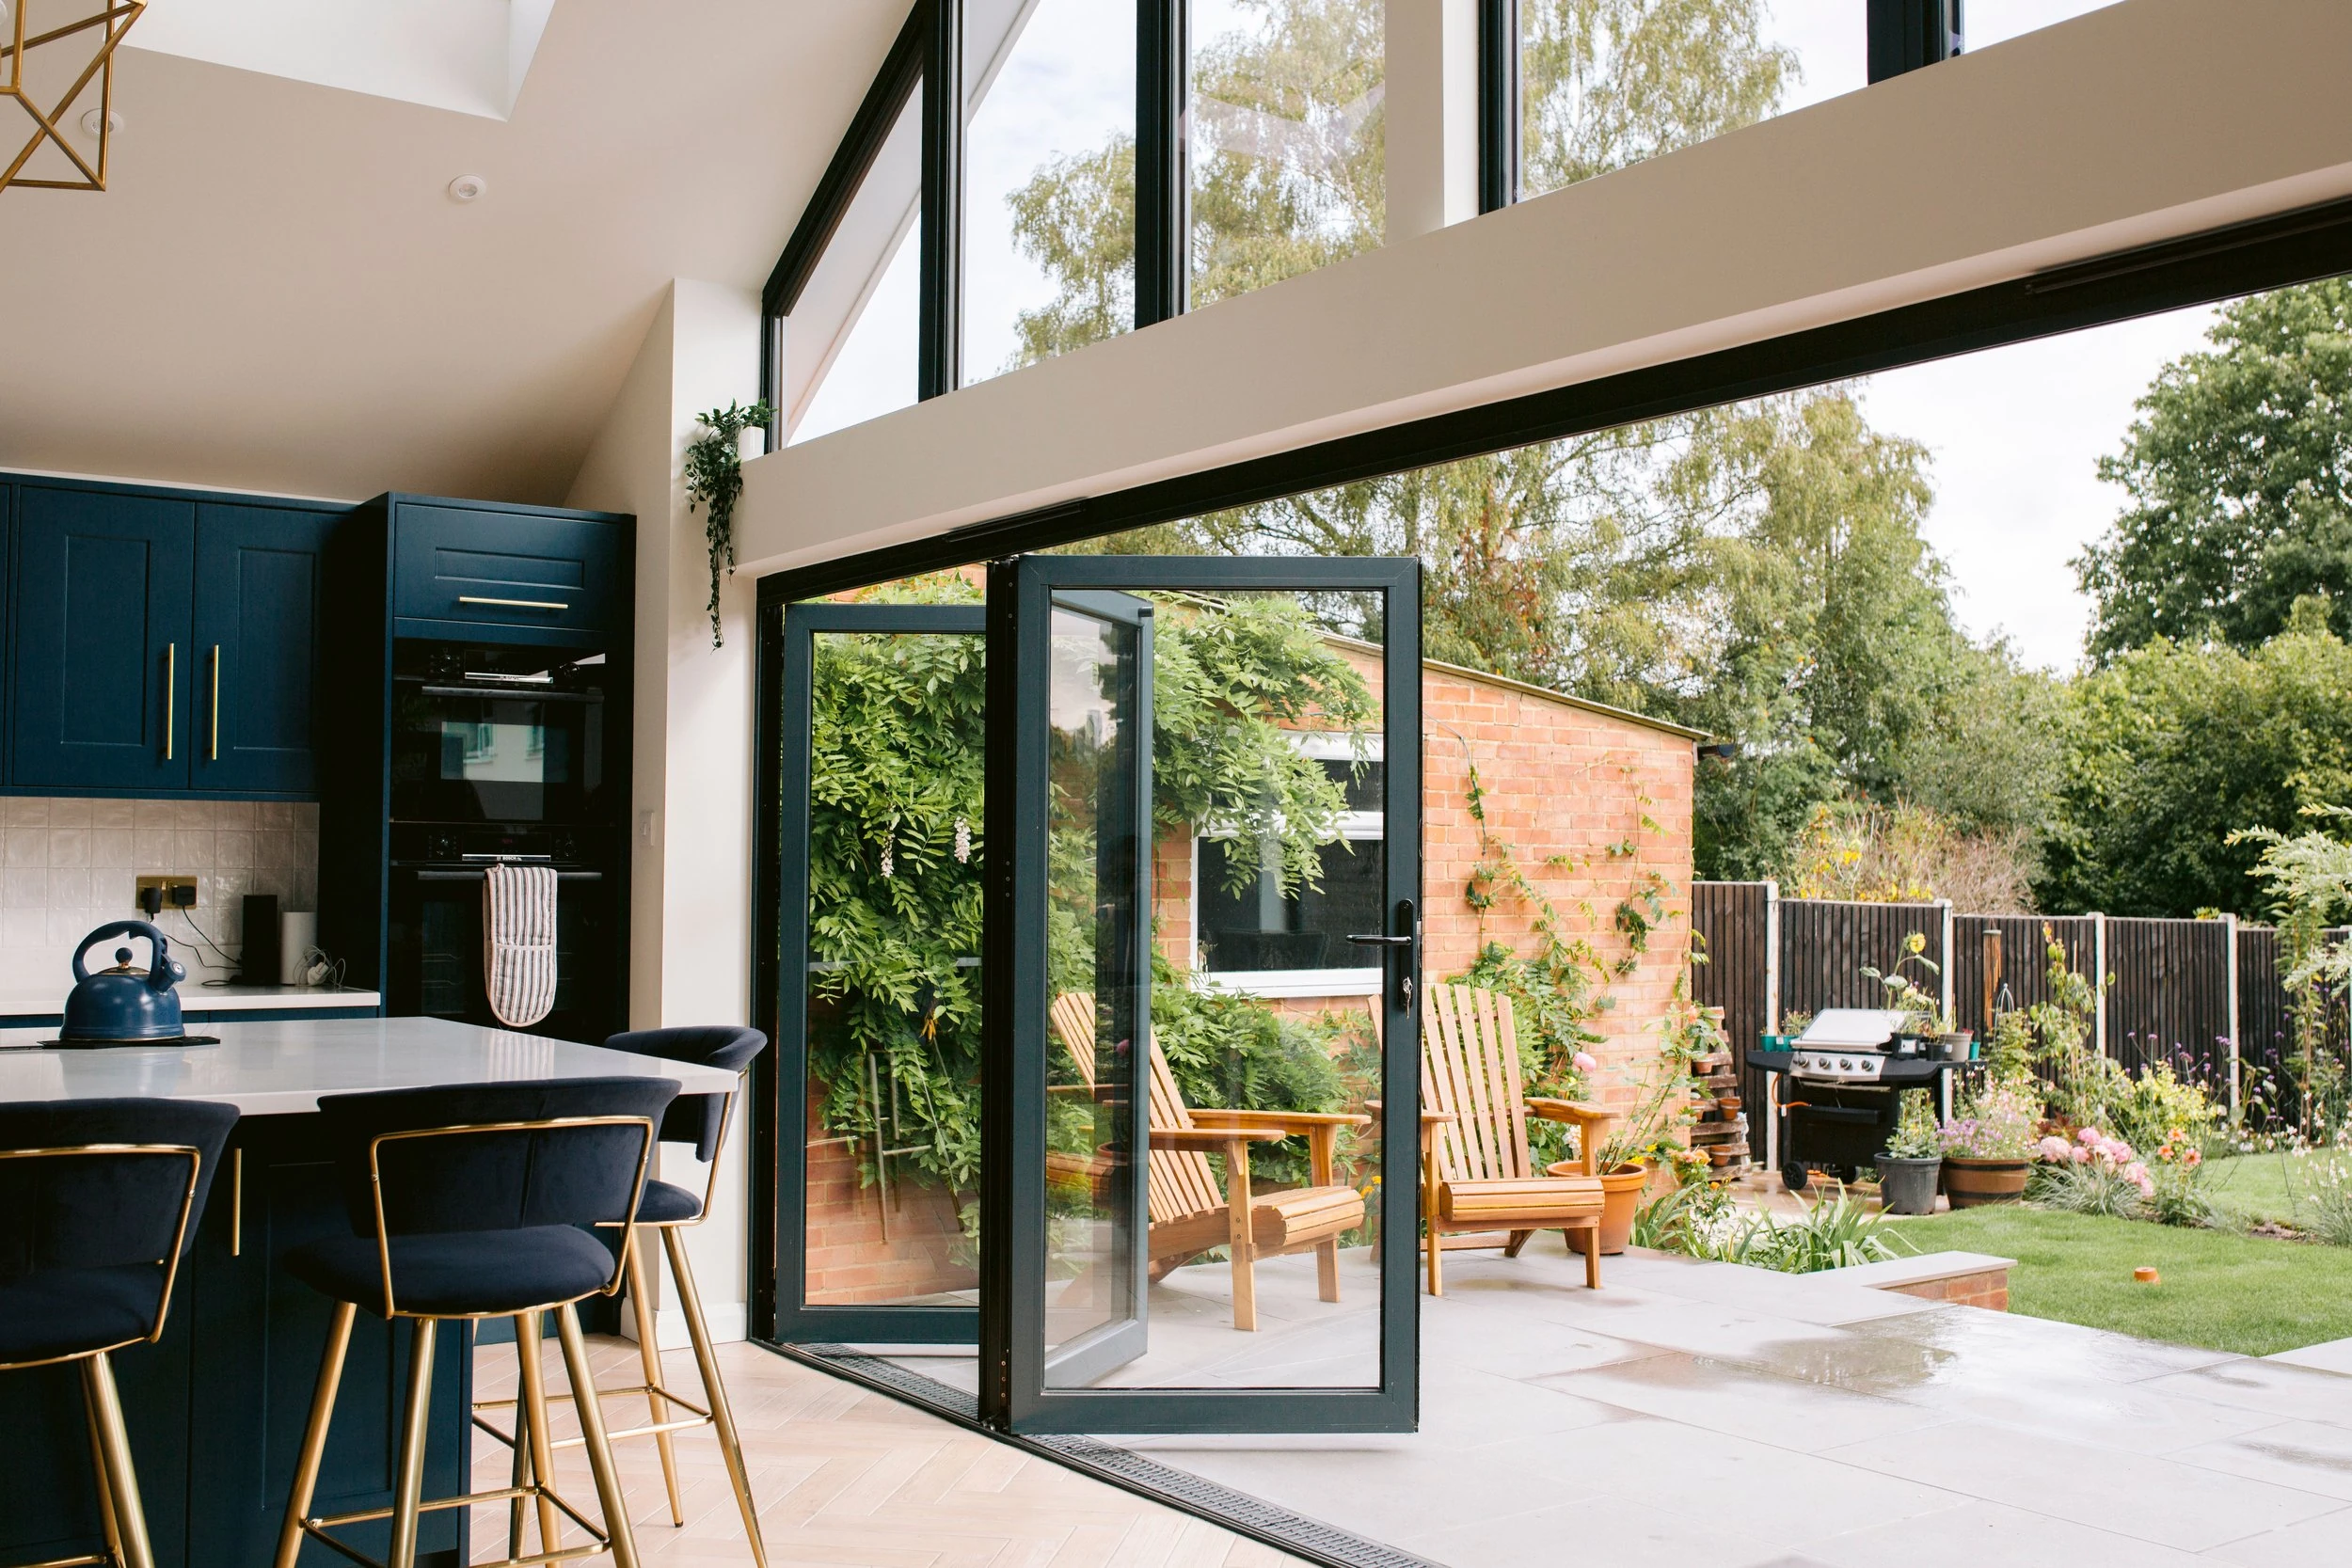
Coordinate the kitchen plan, garden access, daylight and roof before approving separate products.
REPLACING GLAZINGSeparate defects from design wishes, then agree removal, protection and making good.
SELF-BUILD & RENOVATIONUse one opening schedule while matching operation and glass to each room.
DIVIDING A ROOMDecide how much privacy, light and separation the new room needs.
Start with the room: who uses it, where furniture goes and what bothers you today. Pick three priorities such as a clearer garden view, easier access or a brighter dining space.
See what to do at this stage →Use approximate dimensions and photographs to get an initial scope. Separate the product from survey, installation, handling and finishing costs.
See what to do at this stage →Have final dimensions and interfaces checked. Review the current drawing, glass, finish and responsibilities for every opening before approval.
See what to do at this stage →Confirm site access, the receiving contact, handling equipment and the installation sequence. Keep requested and confirmed dates distinct.
See what to do at this stage →Operate every unit at handover, record snags and save the care instructions, warranty terms and support contact.
See what to do at this stage →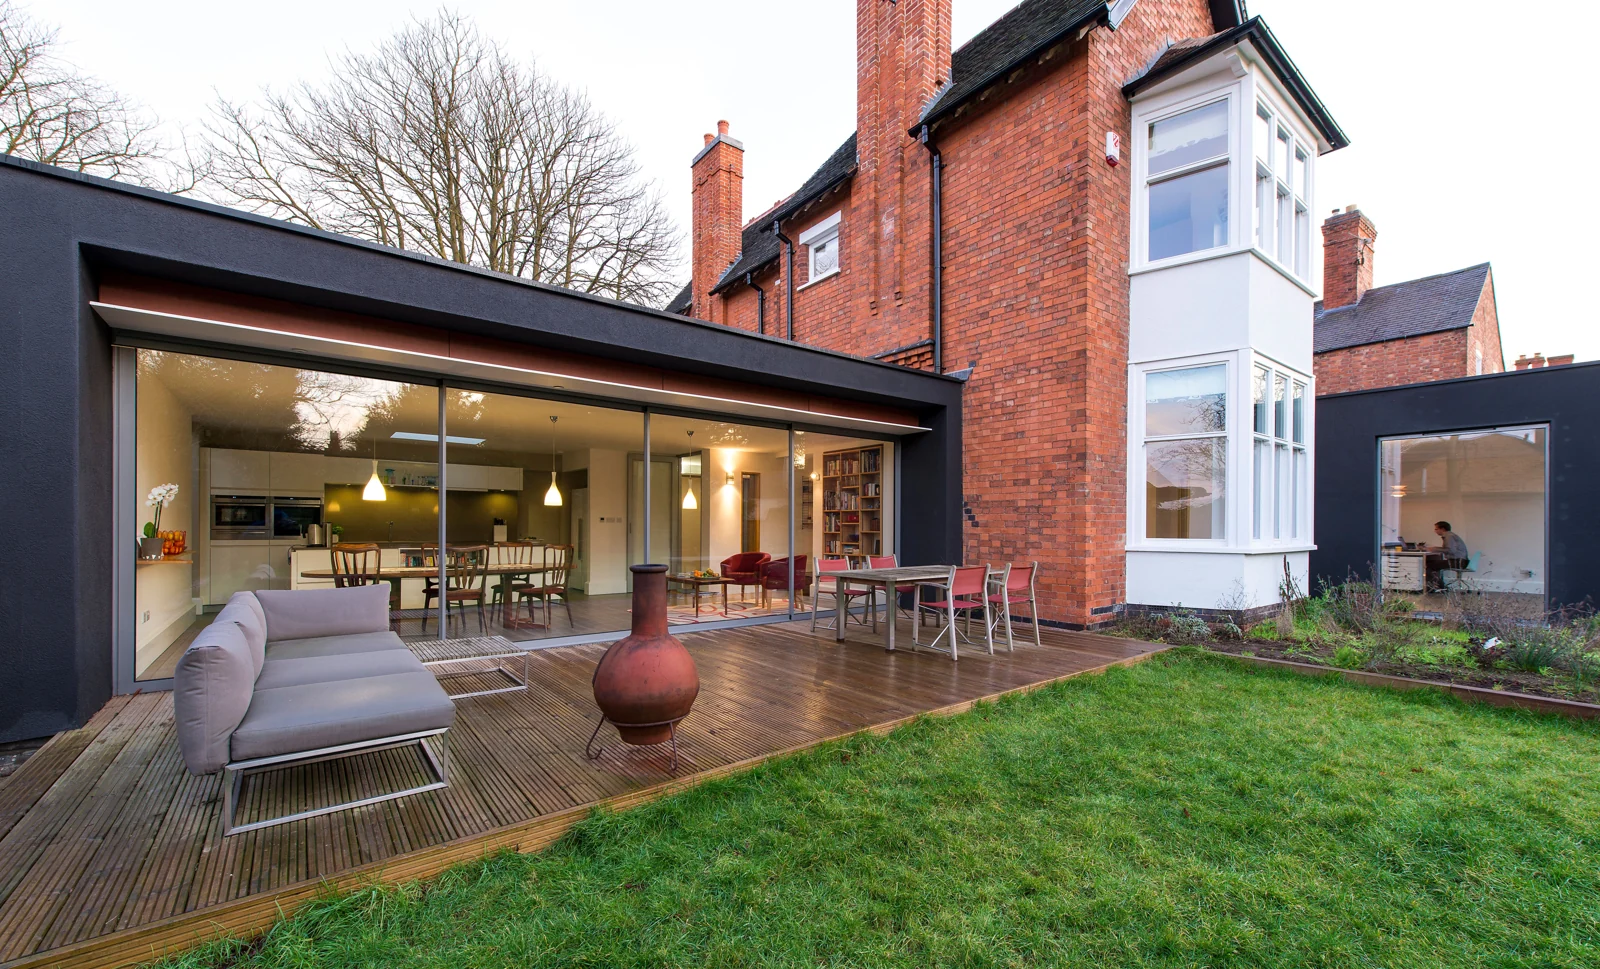
Think about the doors on an ordinary day: taking the bins out, carrying shopping, pulling dining chairs back and closing the room for the evening. Decide whether your priority is the closed view, the maximum opening or a convenient everyday route. Those priorities often point to different layouts.
| Decision | What it means for your project |
|---|---|
| Bifold doors | Explore when a broad open connection matters and there is room for the folded stack. |
| Sliding patio doors | Explore when large panes and avoiding a swing arc matter; check how much passage remains. |
| French doors | Explore for hinged daily access, with sidelights if the elevation needs extra glass. |
| Roof lanterns and rooflights | Explore to bring daylight deeper into a room; coordinate glass, shading and roof details. |
| Windows | Choose operation, privacy and ventilation room by room. |
| Internal doors and screens | Choose the required separation and movement before the decorative bar pattern. |
You do not need a finished technical specification to start. Send approximate opening sizes, photographs or drawing references, your site postcode and whether you need supply only or installation. Describe the three things that matter most and any timing constraints. Keep unknown details visible; they are questions to resolve, not reasons to guess.
Build a shortlist and a downloadable brief from your project priorities.
LAYOUT EXPLORERCompare illustrative folding, sliding and hinged layouts in one opening.
FREE CHECKLISTSUse editable measurement, budget, order and handover worksheets.
Door Central Ltd also operates The Custom Door Company. If an entrance door is part of your renovation, you can explore its range alongside your glazing project and confirm the appropriate scope with the team.
Explore The Custom Door Company →Keep your priorities, approximate sizes and outstanding questions together. Your brief gives us a useful starting point for a confirmed quotation.
Explore practical styles, finishes and opening options for replacement glazing and new projects.
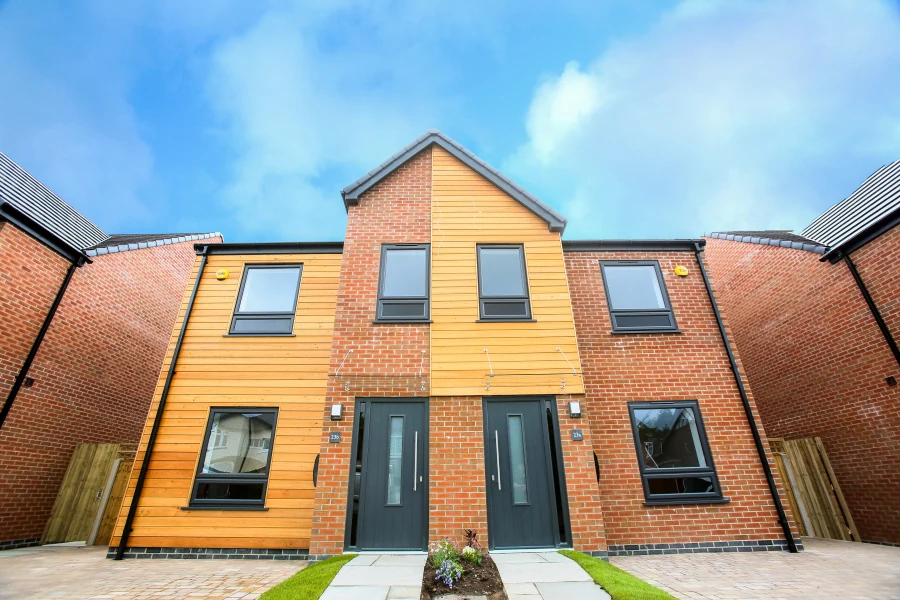
Compare window styles by the way they open, the appearance you want and the job each room needs them to do.
Explore your options →
Choose the everyday entrance, garden opening or utility door around movement, privacy and the way the space is used.
Explore your options →