Glazing project planner
Build a useful shortlist and project brief. You can start with priorities and photographs; final sizes and technical details come later.
Published by Bifoldsandmore / Door Central Ltd · Updated 11 October 2026 · About our advice
What this planner gives you
Use the planner to turn an early idea into a shortlist and a brief you can keep. It suggests product families from your priorities and records the questions still to resolve. It does not produce manufacturing dimensions, approve a design or send an enquiry automatically. You can use it before you have final drawings.
Keep your planning work
How to make the result useful
| Decision | What it means for your project |
|---|---|
| Project and stage | Choose the closest project type and be honest about what is still undecided. |
| Main priority | Pick the outcome you most want to improve, such as the view, open connection or privacy. |
| Dimensions | Use approximate figures only, and identify whether they describe an opening, frame or roof detail. |
| Notes | Add furniture, access, pets, blinds and builder questions that could change the choice. |
Try this example brief
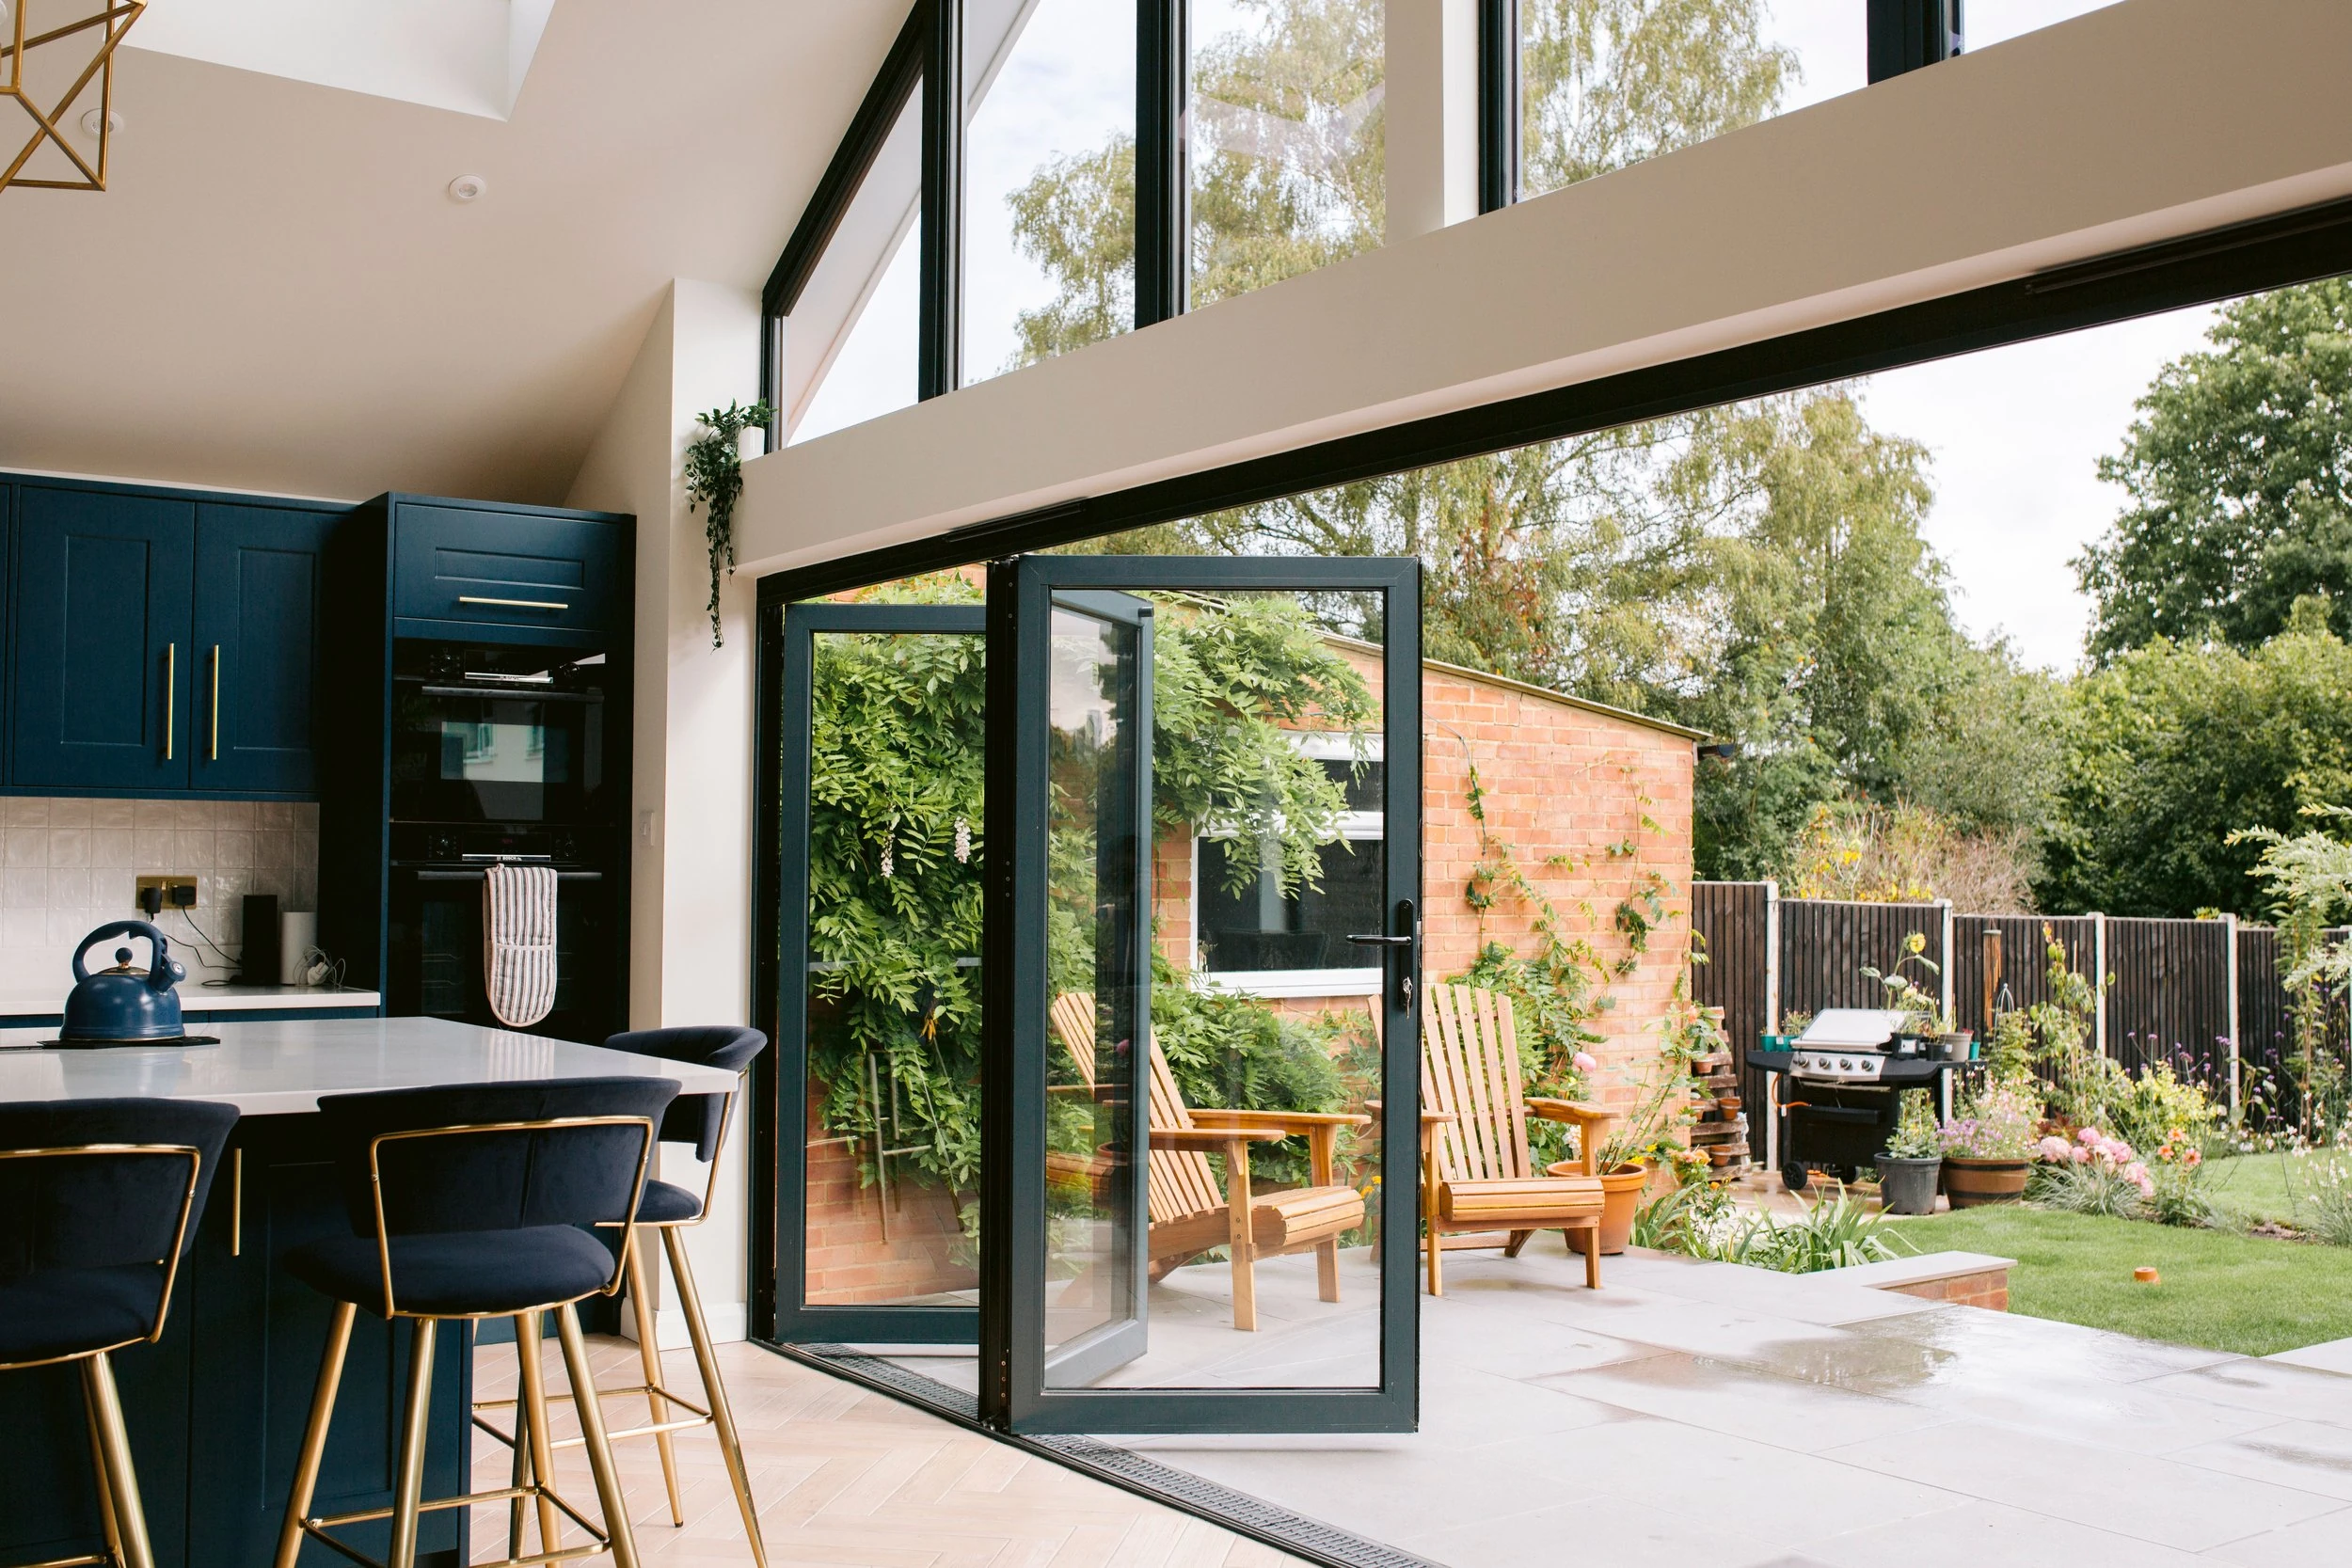
For a rear extension, select the extension project and a priority such as a clearer view. Add the approximate opening only if you have it, state whether another garden door exists, and note the dining table or patio constraints. The result should help you discuss the most suitable family; it cannot confirm a particular system fits until the specification and survey are checked.
Save before you leave
Download the PDF brief for discussion and an editable backup if you want to restore the planning work later. This planner is not an account-based saved project. Shared preferences do not include your private budget or notes; review what you share and send any further project information separately when you choose. A download or shared link does not place an order.
Preparing your glazing measurements
Homeowner measurements are useful for an initial budget, but they are not manufacturing dimensions. Record what you measured, take several readings and leave deductions and final order sizing to the agreed survey process.
READ THE GUIDECompare glazing systems properly
Choose between specified systems, not badges. The useful shortlist is made of actual models that fit your opening, meet your required performance and have a clear route from survey to fabrication, installation and support.
Turn the reading into a plan.
Keep your priorities, approximate sizes and outstanding questions together. Your brief gives us a useful starting point for a confirmed quotation.