Free nationwide delivery · UK installation availableFor the trade
Door builder
Advice & planningFOR YOUR HOME

Free glazing planning
checklists for homeowners

Editable checklists for measurements, budgets, order approval and handover. Keep the project details in one place and make unknowns visible.

Published by Bifoldsandmore / Door Central Ltd · Updated 11 October 2026 · About our advice

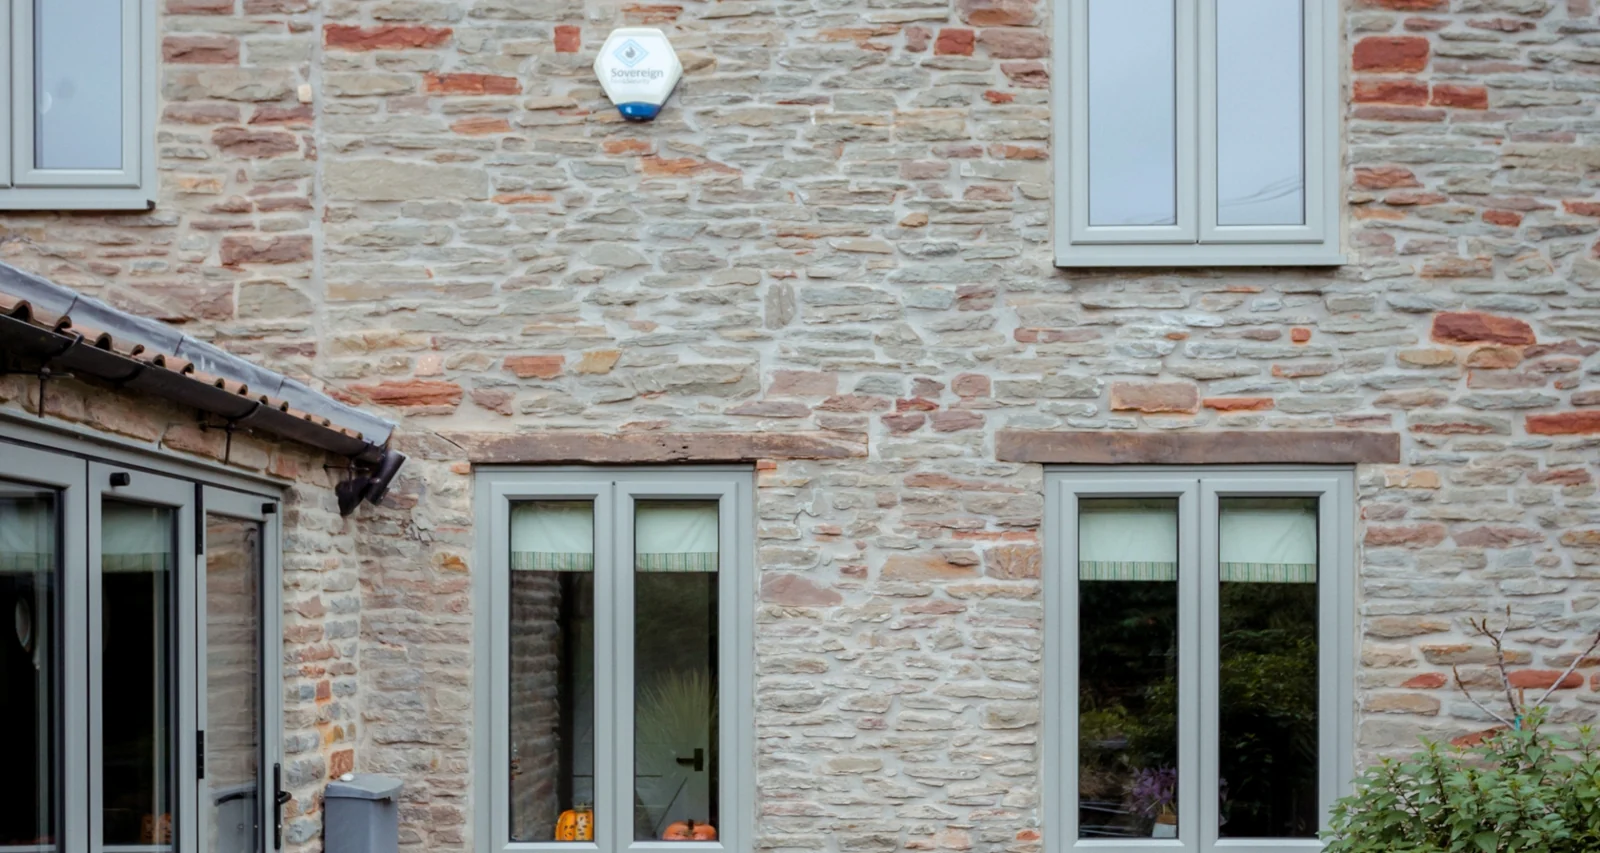
Aluminium glazing in a renovated stone cottage in Fishponds, Bristol

Use the right worksheet at the right stage

The four CSV worksheets below open in common spreadsheet applications and can be edited for your project. Keep one copy as your working record and date each revision. They organise information for discussion; they are not approved survey or manufacturing documents.

Measurement preparation

  • Opening reference: Room and opening name
  • Dimension basis: Structural opening / existing frame / upstand / unsure
  • Width readings: Record top middle bottom; mark approximate
  • Height readings: Record left centre right; mark approximate
  • Floor level: Existing and proposed finished level
  • Photos: Inside outside threshold or sill and surrounding surfaces
  • Final measurement: Name of responsible surveyor; approval still required
Download worksheet

Before ordering

  • System: Exact model and fabricator
  • Drawing: Final dimensions basis handing panel arrangement and approval revision
  • Specification: Frame finish glass hardware and required performance evidence
  • Scope: VAT survey delivery unloading installation removal making good
  • Responsibilities: Who measures orders installs and provides aftercare
  • Timing: Estimated lead time versus confirmed delivery
  • Terms: Payment stages changes cancellation terms and written warranties
Download worksheet

Handover record

  • Opening: Room and product reference
  • Documents: Order drawing care instructions and warranty
  • Operation: Installer demonstration and checks
  • Snag: Description and photo reference
  • Action owner: Named responsible contact
  • Next action: Agreed date and action
  • Completion: Resolution record
Download worksheet

Project budget worksheet

  • Products: Doors windows roof glazing hardware and glass
  • Survey: Measurement and design work
  • Installation: Labour handling equipment and access
  • Building work: Opening floor roof interface making good decoration
  • Delivery: Confirm unloading and any site-specific arrangements
  • VAT: Confirm treatment and totals on quotation
  • Allowance: Your contingency and unconfirmed items
Download worksheet

For a personalised PDF, complete the project planner.

How to use the pack

DecisionWhat it means for your project
Measurement preparationGive each opening a reference, label the measurement basis and list photographs or drawing files.
Before orderingCheck the specification against the latest drawing and leave unresolved items visibly open.
Handover recordList each unit, operating checks, documents received and any snag with its next action.
Project budgetKeep confirmed prices, allowances and unknown costs separate; record the VAT basis.

A useful file-naming habit

Use a project name, date and revision in your working file names, for example Kitchen-extension-opening-schedule-2026-10-11-v1.csv. When a supplier issues a revised drawing, update the reference in the worksheet. Send the current version and make clear which older version it replaces. Avoid circulating several files all named final.

What to do with blank cells

A blank is a question to resolve, not a zero cost or an accepted default. Put unknown beside missing dimensions, unpriced handling or an undecided glass option, and add who will confirm it. Before ordering, review those outstanding items with the responsible person. For a formatted personalised PDF brief, use the project planner.

YOUR NEXT STEP

Turn the reading into a plan.

Keep your priorities, approximate sizes and outstanding questions together. Your brief gives us a useful starting point for a confirmed quotation.
WhatsApp us